
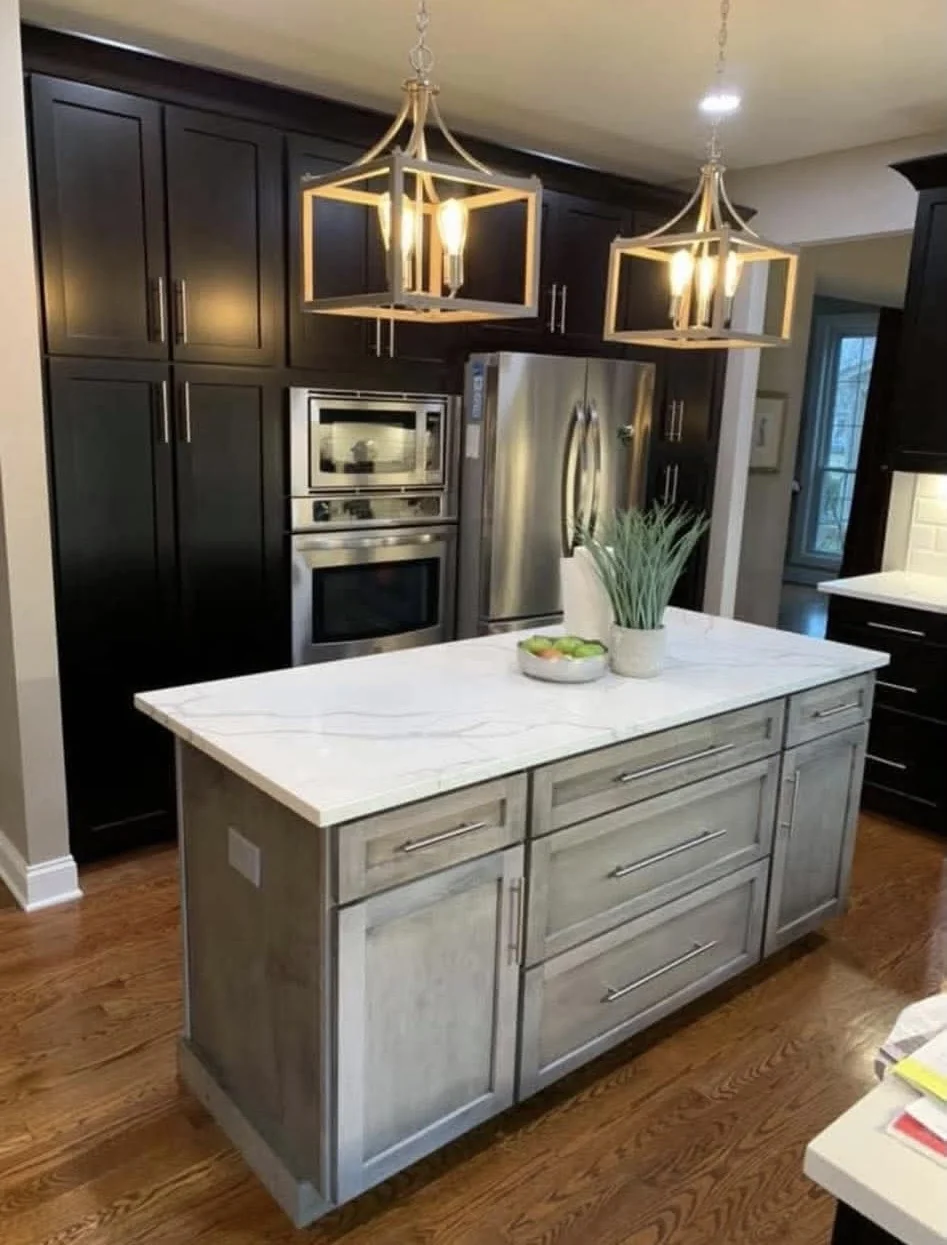
Residential Service
Whole-Home Renovation in the Twin Cities
Every system and every room sequenced as one project so a Minneapolis or Saint Paul home is renovated once, correctly, instead of room by room forever.
Overview
One project, not a decade of separate ones
Many Twin Cities homes, especially the 1920s-to-1950s housing stock across Minneapolis and Saint Paul, carry decades of piecemeal updates: knob-and-tube wiring buried behind newer drywall, undersized electrical panels, plumbing that was patched instead of replaced. A whole-home renovation is the chance to address all of it in one coordinated sequence rather than discovering each problem mid-project on a smaller job.
We plan the mechanical, electrical and plumbing scope alongside the design scope from day one, so a new kitchen layout is not compromised by a panel upgrade discovered later, and a primary suite addition does not conflict with duct runs decided after the fact.
Systems planned early
Electrical, plumbing and HVAC scope assessed before layout decisions are finalized, not discovered mid-build.
One continuous design
Finish palette, lighting and material selections coordinated across every room instead of room by room.
Phased if needed
Projects sequenced by floor or wing when a family needs to remain in the home during construction.
Project Types
Whole-home projects we take on
From a top-to-bottom renovation to a coordinated multi-room overhaul.
Full house renovation
Kitchen, bathrooms, living spaces and mechanical systems renovated together as one continuous project.
Older home system upgrades
Electrical panel and wiring replacement, plumbing repiping and HVAC updates coordinated with finish work.
Multi-room remodel
Kitchen, primary suite and living areas renovated in one sequence for design and cost efficiency.
Historic home renovation
Careful updates that respect original trim, plaster and proportions while modernizing systems behind them.
Layout reconfiguration
Reworking room adjacencies and traffic flow across an entire main level or upper floor.
Whole-home flooring and finish unification
Bringing flooring, trim and paint into one consistent language across the house.
Materials
Materials and finishes
We specify one coherent material language across the home, sequenced against how each system needs to perform.
- Flooring
- White oak, engineered plank and tile transitioned deliberately between rooms with different needs.
- Cabinetry and millwork
- Kitchen, bath and built-in cabinetry specified together so hardware and finish read as one house.
- Electrical and lighting
- Panel capacity, circuit planning and fixture selection coordinated room to room.
- Plumbing fixtures
- Faucet and fixture finishes unified across kitchen and bathrooms rather than chosen room by room.
- Windows and trim
- Energy-efficient window replacement paired with trim profiles matched to the home's original character.
- Paint and wall finishes
- A whole-home color and sheen strategy that holds up under Minnesota humidity swings.
Design Inspiration
Whole-home inspiration
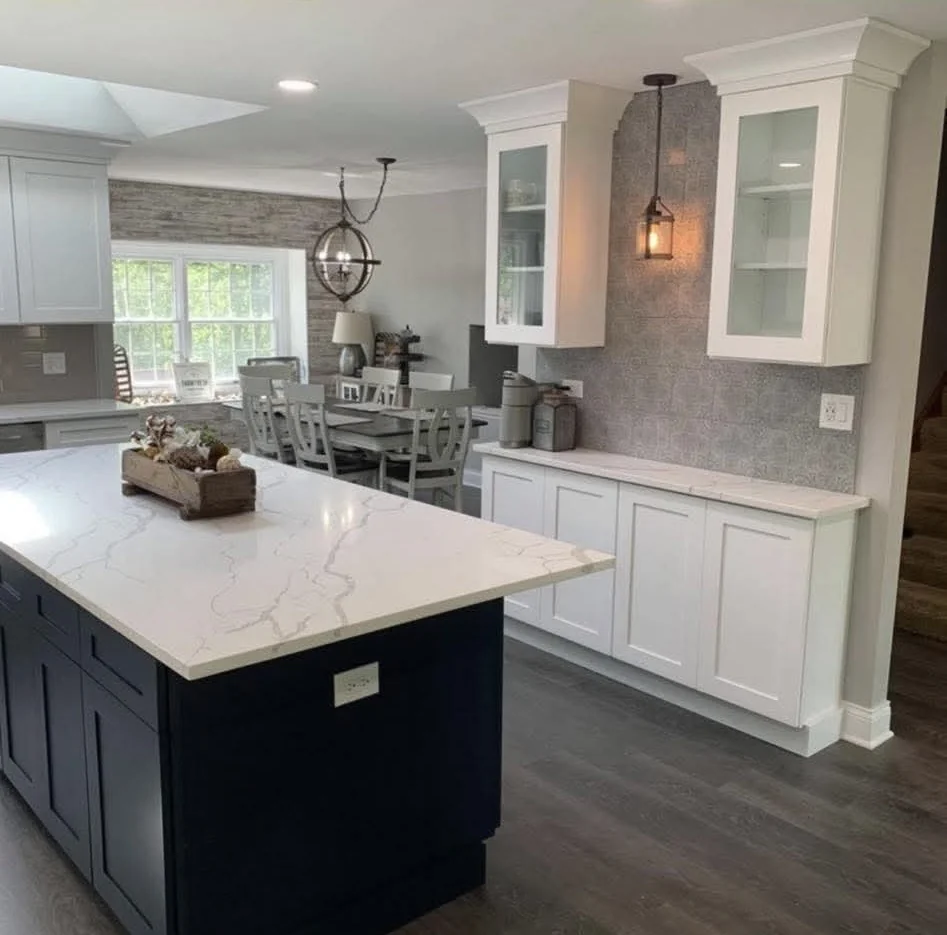
Reference imagery for coordinated interiors and material continuity. These are inspiration images, not completed client projects.
- Sample Image — Design Inspiration
Open living and dining space renovated together 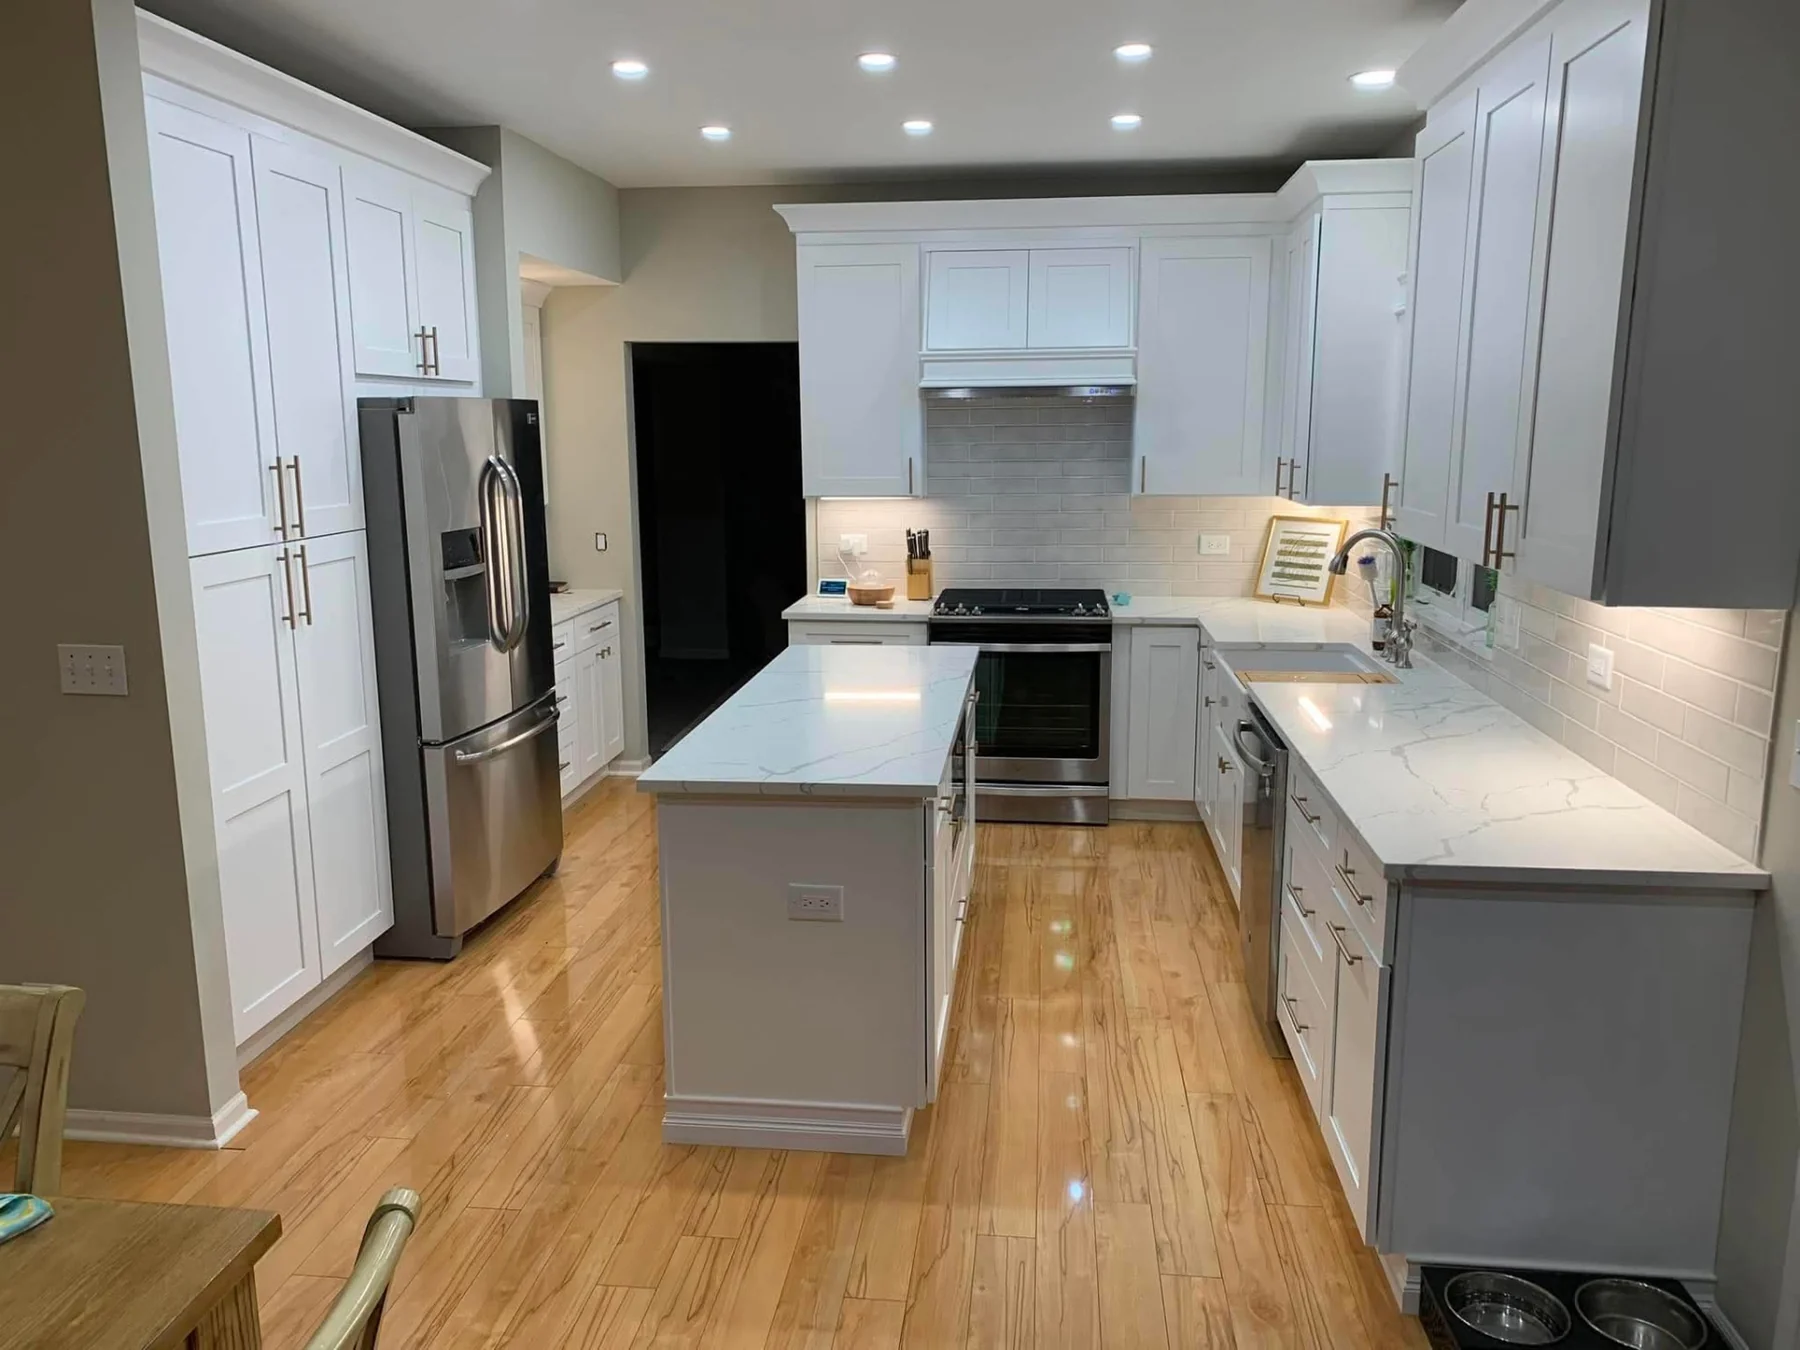 Sample Image — Design Inspiration
Kitchen finishes coordinated with adjoining rooms 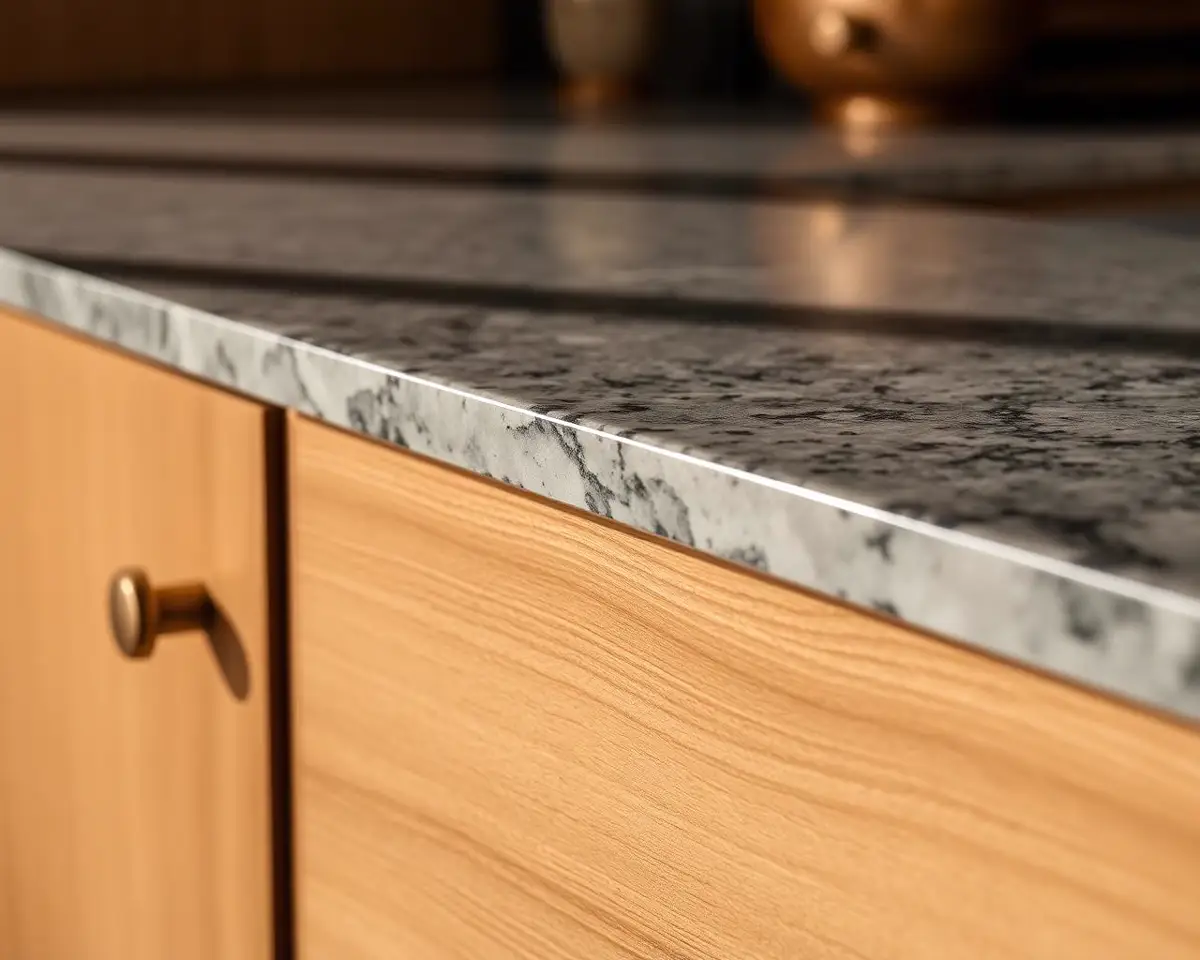 Sample Image — Design Inspiration
Consistent trim and flooring language throughout
Process
How a whole-home project runs
The same sequence every time, so you always know what happens next.
01
Walkthrough
We assess every major system in the home, from panel capacity to plumbing condition, alongside your design goals.
02
Design and selections
A single design package spanning every room, with material and fixture selections coordinated across the whole house.
03
Scope and schedule
A written scope broken into phases if needed, with allowances and a realistic overall calendar.
04
Build
Systems work first, then framing and finishes room by room or wing by wing, with inspections at each stage.
05
Punch and handover
A shared list across every room, final system testing and care notes for the finished home.
FAQ
Whole-home renovation questions
Answers to what homeowners ask most before starting.
How long does a whole-home renovation take?
It depends heavily on scope and whether systems need replacement, but a full renovation typically runs several months from demolition through final finishes.
Can we live in the house during the renovation?
Sometimes, if we can phase the work by floor or wing. For projects touching every major system at once, temporary relocation is often the more practical option, and we will tell you honestly which situation you are in.
Do you handle older homes with knob-and-tube wiring or galvanized plumbing?
Yes. Assessing and replacing outdated electrical and plumbing systems is a core part of whole-home work in this market, where that housing stock is common.
Will the renovation happen room by room or all at once?
That depends on your budget, timeline and whether you are living in the home. We lay out both options honestly during planning so you can choose what fits.
How do you keep a whole-home project on budget?
We build the scope around a full system assessment up front, so major surprises are rare, and we keep allowances explicit for every room before construction starts.
Related services
Work that often pairs with this scope.
Next step
Start your whole-home renovation
Tell us about your home and where it needs the most attention. We will follow up to schedule a walkthrough across Minneapolis, Saint Paul and the surrounding metro.