
Residential Service
Flooring Installation in the Twin Cities
Hardwood, engineered plank and porcelain installed on a subfloor that has actually been tested, so the finished floor stays flat and quiet for decades.
Overview
A floor is only as good as what is under it
Most flooring failures we get called to fix trace back to a subfloor that was never checked: a low spot that telegraphs through a floating floor, moisture in a slab that lifts an adhesive, joist deflection that a plank simply cannot bridge. Before we order material, we check flatness with a straightedge and laser, and we test slab and wood-subfloor moisture content with a calibrated meter against the flooring manufacturer's written limits.
Only once the substrate is confirmed do we lock in species, width and finish. In Minnesota homes, that means planning for seasonal wood movement, acclimating material on site, and leaving the expansion gaps the manufacturer's warranty actually requires.
Subfloor first
Flatness checked with a straightedge and laser; low spots patched, high spots sanded before a single plank goes down.
Moisture tested
Slab and subfloor moisture content measured and documented against manufacturer limits before adhesive or underlayment is chosen.
Built for our winters
Acclimation time and expansion gaps sized for Twin Cities humidity swings between January and August.
Project Types
Flooring projects we take on
From a single room refresh to matching flooring across an entire main level.
Solid and engineered hardwood
Nail-down, glue-down and floating installations in white oak, hickory and maple, sanded and finished on site or prefinished.
Whole-home flooring transitions
Matching or intentionally contrasting materials room to room, with transitions detailed so thresholds sit flat.
Luxury vinyl plank and laminate
Waterproof cores for basements, mudrooms and rental units, installed over a properly prepared subfloor.
Refinishing existing hardwood
Sanding, stain matching and multiple coats of finish to bring an original floor back without replacing it.
Radiant-heated floor systems
Flooring selected and installed to work with in-floor heat, including compatible adhesives and expansion detailing.
Stair treads and risers
Matching or complementary wood on stairs, with nosing profiles and non-slip detailing where needed.
Materials
Materials and finishes
We specify flooring for how it performs under Minnesota humidity swings, not just how the sample looks under showroom light.
- Solid hardwood
- White oak, red oak, hickory and maple in select and character grades, site-finished or prefinished.
- Engineered hardwood
- Multi-ply and plywood-core engineered planks rated for slabs and radiant heat where solid wood is not an option.
- Luxury vinyl and porcelain-look plank
- Waterproof, dimensionally stable options for basements, entries and high-moisture zones.
- Underlayment and moisture barriers
- Vapor retarders, sound-dampening underlayment and crack-isolation membranes matched to the substrate.
- Adhesives and fasteners
- Manufacturer-approved adhesives, cleats and staples selected by subfloor type and plank width.
- Finishes and stains
- Oil- and water-based polyurethanes, hardwax oils and custom stain matching for repairs and additions.
Design Inspiration
Flooring inspiration
Reference imagery for species, width and finish. These are inspiration images, not completed client projects.
- Sample Image — Design Inspiration
Wide-plank white oak in a main-level living space - Sample Image — Design Inspiration
Consistent flooring carried through adjoining rooms 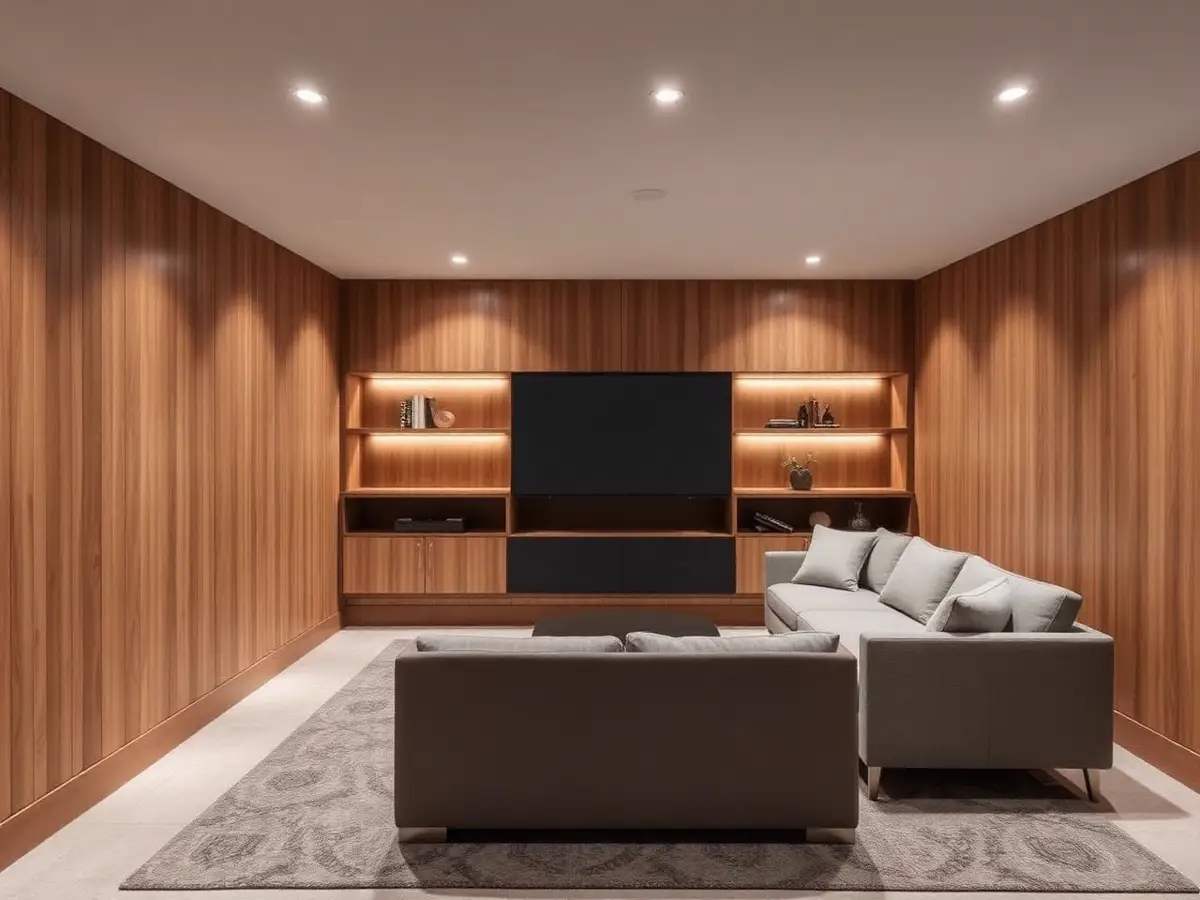 Sample Image — Design Inspiration
Waterproof plank flooring in a finished lower level
Process
How a flooring project runs
The same sequence every time, so you always know what happens next.
01
Walkthrough and testing
We measure the space, check subfloor flatness and test moisture content before recommending a product.
02
Material selection
Species, width, pattern and finish selected with samples in your own light.
03
Subfloor preparation
Patching, leveling, moisture mitigation and underlayment installed as required by the manufacturer.
04
Installation
Flooring installed with proper acclimation, expansion gaps and fastening or adhesive method for the material.
05
Finish and walkthrough
Sanding and finish coats where applicable, transitions checked underfoot, and care instructions for the specific product.
FAQ
Flooring installation questions
Answers to what homeowners ask most before starting.
Do you check the subfloor before installing?
Always. We check flatness with a straightedge and laser and test moisture content on slabs and wood subfloors against the flooring manufacturer's written tolerances before ordering material.
Can you match existing hardwood in an addition?
In many cases, yes. We source matching species and width, and stain-match the new material to the existing floor, though some color variation should be expected with age and sun exposure.
How long does new flooring need to acclimate?
It depends on the product, but solid and engineered hardwood typically need several days on site at normal living conditions before installation so the material settles to your home's humidity.
Is luxury vinyl plank a good choice for a basement?
Often yes, provided the concrete slab is tested for moisture and any vapor issues are addressed first. We won't install over a slab that fails moisture testing without mitigation.
Can you refinish floors instead of replacing them?
If the wear layer has enough material left, sanding and refinishing is usually less costly than replacement and we will tell you honestly if a floor is a good refinishing candidate.
Related services
Work that often pairs with this scope.
Next step
Start your flooring project
Tell us about the rooms and the current floor. We will follow up to schedule a walkthrough and subfloor check across Minneapolis, Saint Paul and the surrounding metro.