
Residential Service
Interior Finish Work in the Twin Cities
Trim, paint, flooring and millwork detailed with the same care as a full remodel, so every room in a Minneapolis or Saint Paul home feels finished.
Overview
Finish work is where a good remodel becomes a great one
Interior finish carries more of the visual experience of a home than most people expect. Trim proportion, paint sheen, baseboard height and the way flooring meets a threshold are details that either read as intentional or as an afterthought, and there is no material budget that fixes sloppy execution of these details.
In the Twin Cities' older housing stock, finish work also has to reconcile with what already exists: plaster walls that are not perfectly flat, trim profiles from a different era, radiators and openings that were never meant to accommodate today's flooring transitions. We match or intentionally contrast with what is original, rather than fighting it.
Proportion over product
Trim size and reveal lines calculated against ceiling height and room scale before any material is chosen.
Matched to what exists
New work detailed to align with original trim profiles, plaster conditions and floor heights where it matters.
Durable everyday finishes
Paint and flooring specified for households with kids, pets and Minnesota seasonal humidity swings.
Project Types
Interior finish projects we take on
From a single room refresh to whole-house trim and flooring work.
Trim and millwork installation
Baseboard, casing, crown and wainscoting installed or replaced to match or elevate the existing home.
Flooring replacement
Hardwood, engineered plank and tile installed and refinished with attention to transitions between rooms.
Interior painting and wall finishes
Full color and sheen strategy across a room or the whole home, prepped properly on older plaster or drywall.
Built-ins and custom shelving
Bookcases, window seats and media built-ins designed to fit a specific wall and room proportion.
Staircase and railing renovation
Tread, riser and railing replacement or refinishing, often the most-touched surface in the home.
Ceiling detail and lighting integration
Coffered or beamed ceiling details coordinated with recessed and decorative lighting layout.
Materials
Materials and finishes
We specify for daily wear and Minnesota's seasonal humidity swings, not just the day the paint dries.
- Trim and millwork
- Poplar, MDF and solid hardwood profiles matched to the home's era and painted or stained to spec.
- Paint
- Durable, washable finishes in appropriate sheens for trim, walls and high-traffic surfaces.
- Flooring
- White oak, engineered plank and porcelain tile, with expansion gaps and transitions detailed for seasonal movement.
- Hardware
- Door and cabinet hardware finishes coordinated across every room touched by the project.
- Built-in materials
- Plywood construction with hardwood face frames, finished to match surrounding trim.
- Wall treatments
- Wallpaper, wainscoting and accent finishes selected for durability in high-traffic rooms.
Design Inspiration
Interior finish inspiration
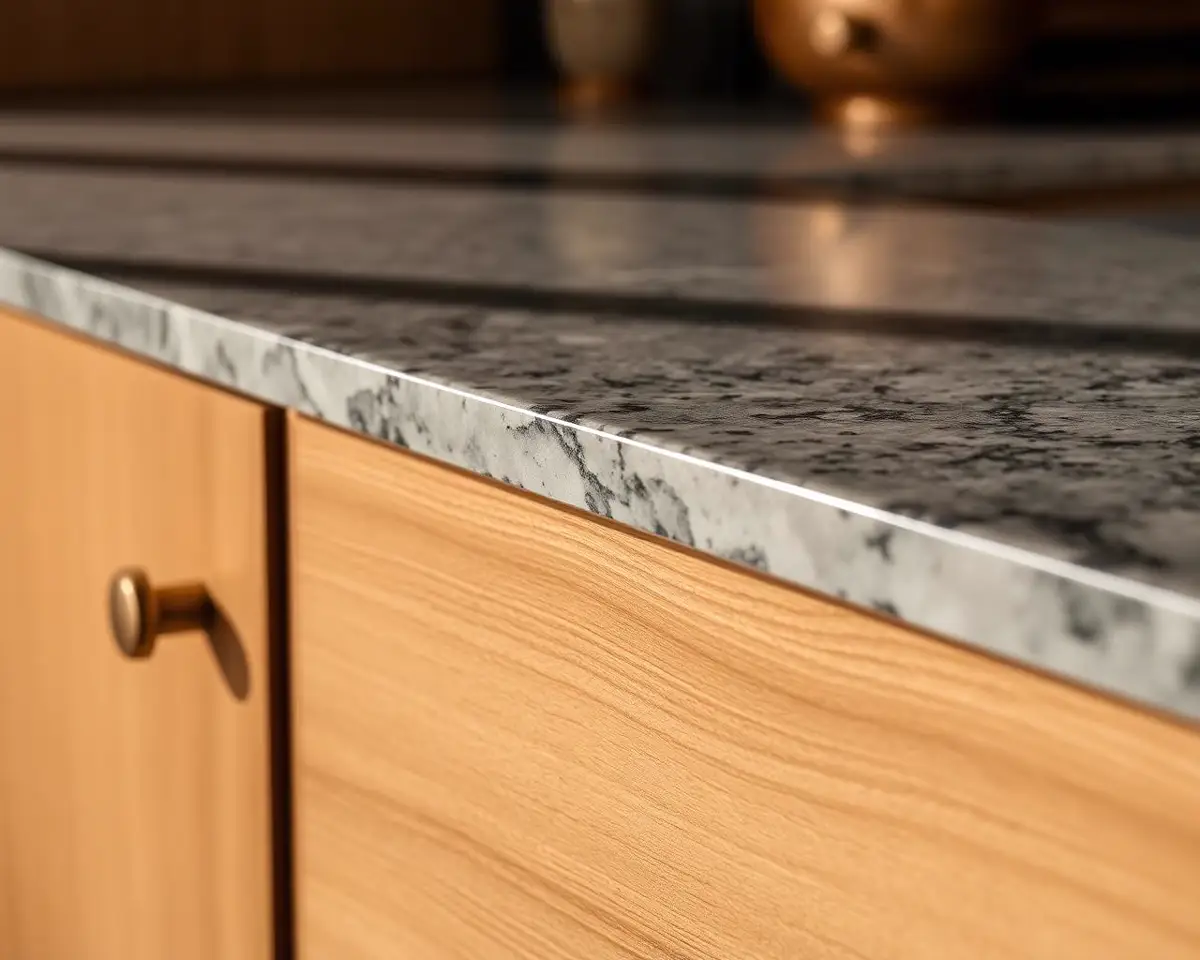
Reference imagery for trim, paint and flooring detail. These are inspiration images, not completed client projects.
- Sample Image — Design Inspiration
Refined stairway trim and railing detail 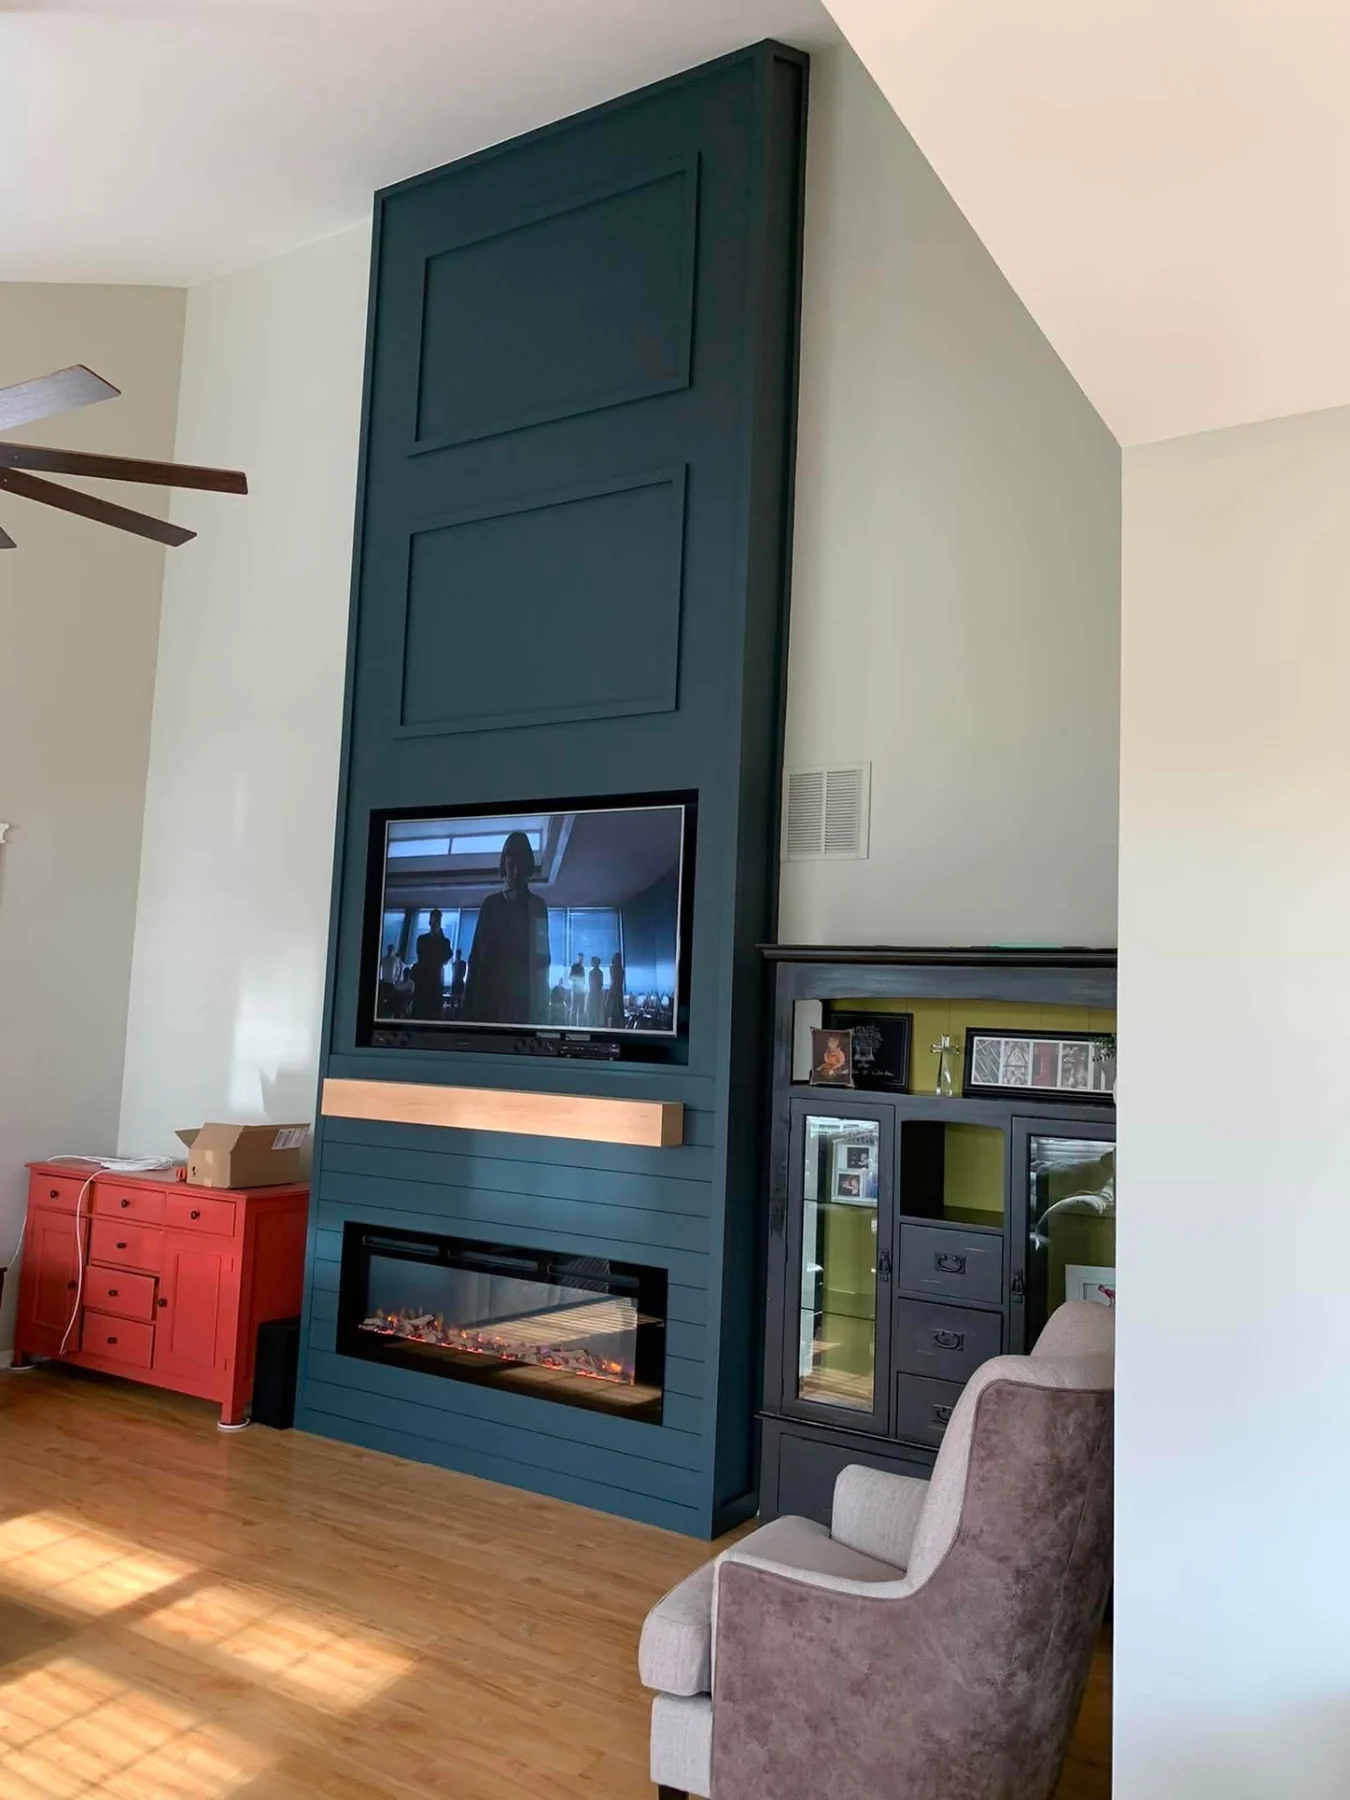 Sample Image — Design Inspiration
Built-in millwork and shelving 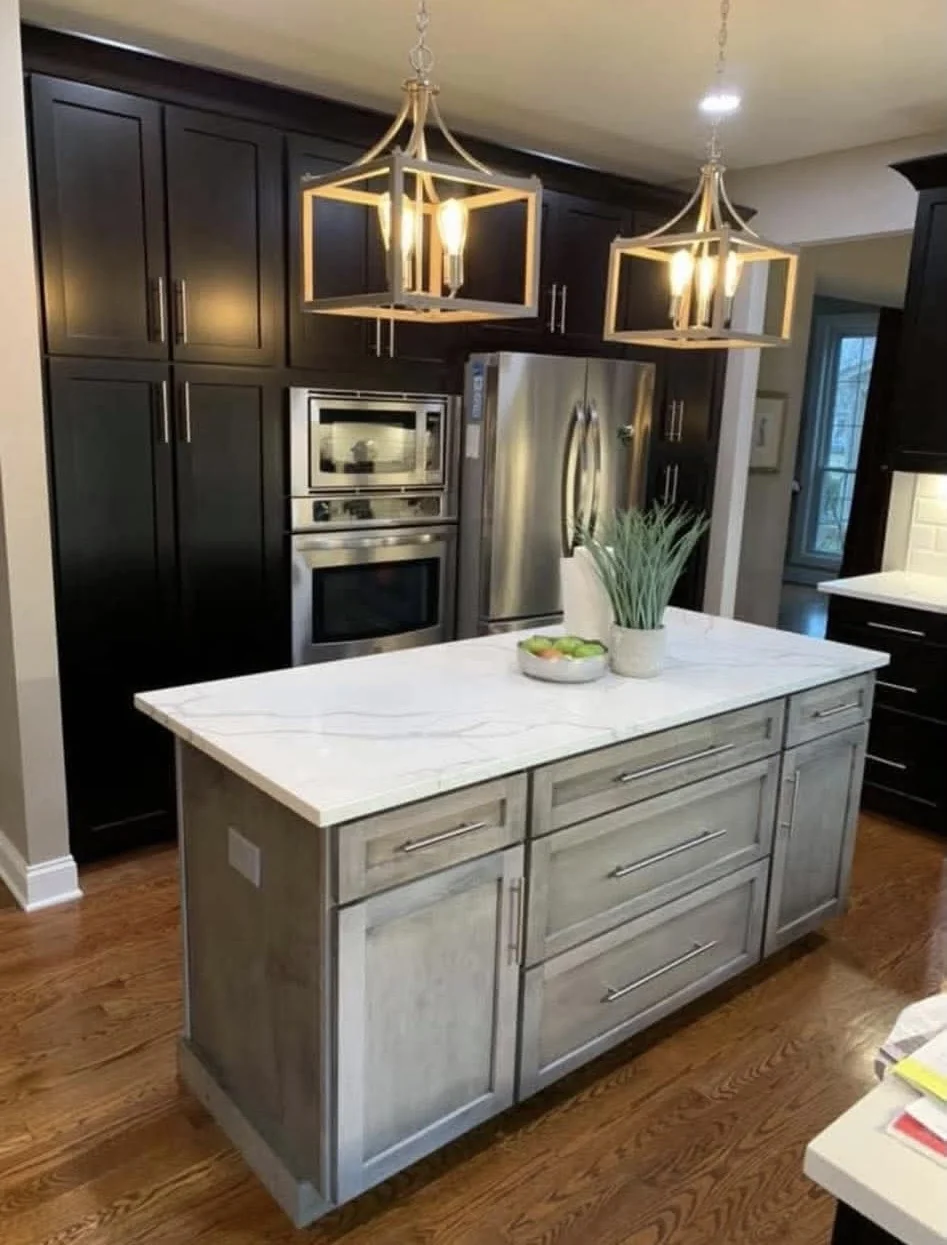 Sample Image — Design Inspiration
Hardwood flooring transitions between rooms
Process
How an interior finish project runs
The same sequence every time, so you always know what happens next.
01
Walkthrough
We assess existing trim, wall condition and flooring to understand what can be matched and what needs replacing.
02
Design and selections
Trim profiles, paint colors, sheens and flooring species selected together as one coordinated package.
03
Scope and schedule
A written scope, allowances where selections are open and a realistic calendar for each room.
04
Build
Removal and prep, trim installation, flooring, and paint, sequenced so each trade protects the last one's work.
05
Punch and handover
A shared list, final touch-ups and care notes for paint, trim and flooring finishes.
FAQ
Interior finish questions
Answers to what homeowners ask most before starting.
Can you match trim in an older home?
In most cases, yes. We source or mill matching profiles so new trim reads as original rather than as an obvious addition.
How long does interior finish work take?
It depends heavily on scope. A single room typically takes days once materials are on hand, while a whole-house trim and flooring project runs several weeks.
Do I need to move out during flooring or paint work?
Usually not. We phase room by room and manage dust and fume containment so most of the home stays livable.
What paint sheen do you recommend for high-traffic rooms?
We typically use a durable, washable finish on walls in kitchens, hallways and mudrooms, and a slightly higher sheen on trim for easy cleaning.
Can you build custom shelving around an existing fireplace?
Yes, that is one of the most common built-in requests. We measure the specific wall and design shelving to fit its exact proportions.
Related services
Work that often pairs with this scope.
Next step
Start your interior finish project
Tell us which rooms need attention and what is bothering you about them. We will follow up to schedule a walkthrough across Minneapolis, Saint Paul and the surrounding metro.