
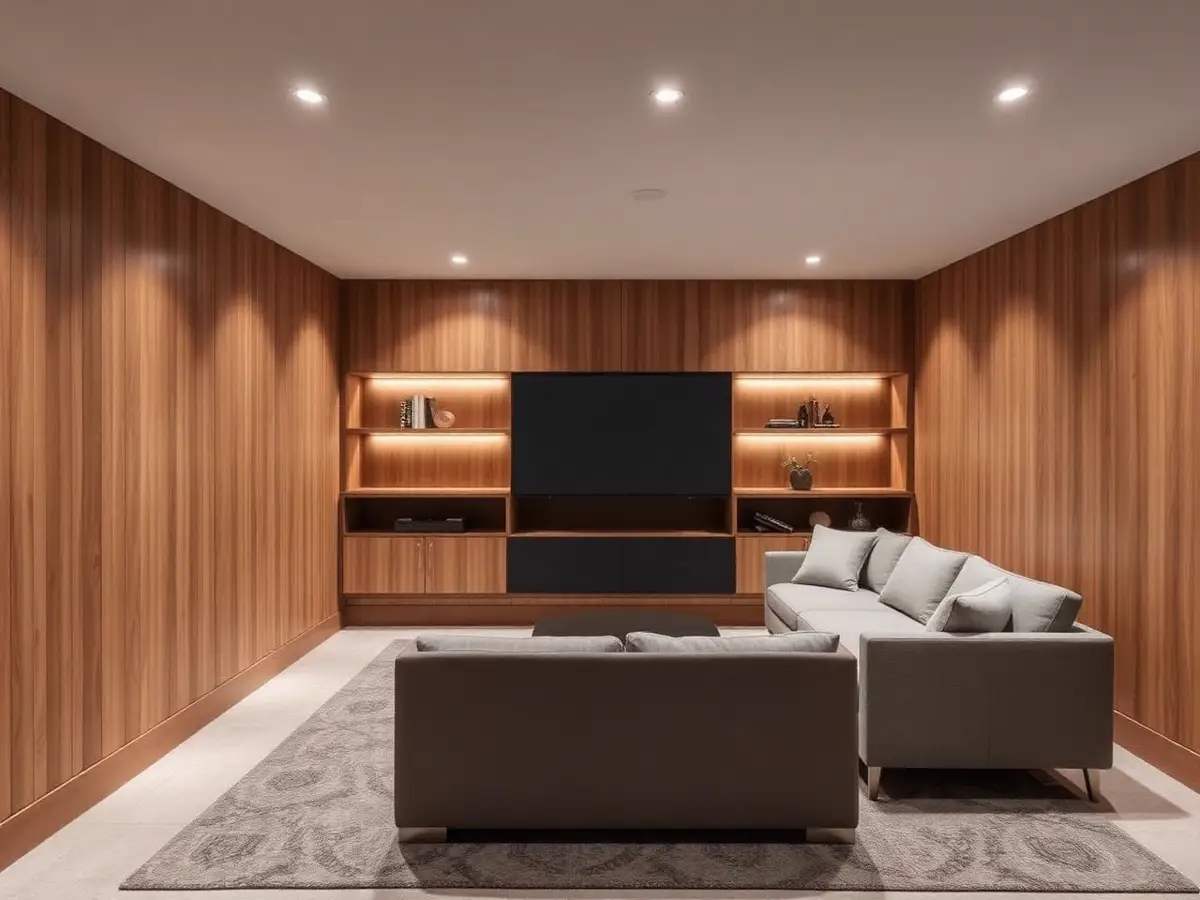
Residential Service
Basement Finishing in the Twin Cities
Moisture control, egress and insulation handled correctly so a Minneapolis or Saint Paul basement becomes real living space, not just finished square footage.
Overview
A basement is a moisture problem before it is a room
Minnesota frost depth and clay-heavy soils put real hydrostatic pressure on foundation walls, and older Twin Cities homes were rarely built with a vapor barrier or drain tile in mind. Before we talk paint colors, we assess where water has been, where it could go, and what the slab and walls need to stay dry long term.
Once moisture is controlled, egress and insulation are the two code items that shape everything else. A basement without a compliant egress window is not a legal bedroom, and insulation strategy determines whether the space is comfortable in a January cold snap or just technically finished.
Moisture managed first
Sump systems, vapor barriers and drainage assessed and corrected before any framing goes in.
Code-compliant egress
Window wells and openings sized to current code wherever a bedroom or bonus room is planned.
Insulation for real cold
Rigid foam and proper vapor detailing at the rim joist and foundation wall, not just batts against concrete.
Project Types
Basement projects we take on
From a single family room to a full lower-level living suite.
Full basement finish
Framing, insulation, electrical, drywall and flooring for an unfinished basement, built out as usable living space.
Basement bedroom and egress addition
New egress window wells and openings that bring a lower-level bedroom up to code.
Basement bathroom addition
Full baths added below grade, coordinated with sump and ejector pump capacity.
Home theater and rec room
Sound isolation, wiring runs and layout planned around the equipment before drywall closes the walls.
Wet bar and kitchenette
Secondary plumbing and cabinetry for entertaining or a future in-law arrangement.
Water intrusion remediation and refinish
Diagnosing and correcting a leaking or damp basement before finishing or refinishing the space.
Materials
Materials and finishes
We specify against below-grade moisture and freeze-thaw movement, not just finished appearance.
- Insulation
- Rigid foam board at foundation walls and spray foam at the rim joist, detailed to control condensation.
- Framing
- Pressure-treated bottom plates and moisture-resistant fasteners against concrete contact points.
- Flooring
- Luxury vinyl plank, engineered wood and porcelain tile chosen for dimensional stability below grade.
- Drywall and trim
- Moisture-resistant board near mechanical and bath areas, standard board elsewhere for cost efficiency.
- Sump and drainage
- Sump pump and backup battery systems, interior drain tile where needed to manage hydrostatic pressure.
- Lighting and electrical
- Recessed lighting sized to lower ceiling heights, with circuits planned for future media or office use.
Design Inspiration
Basement inspiration
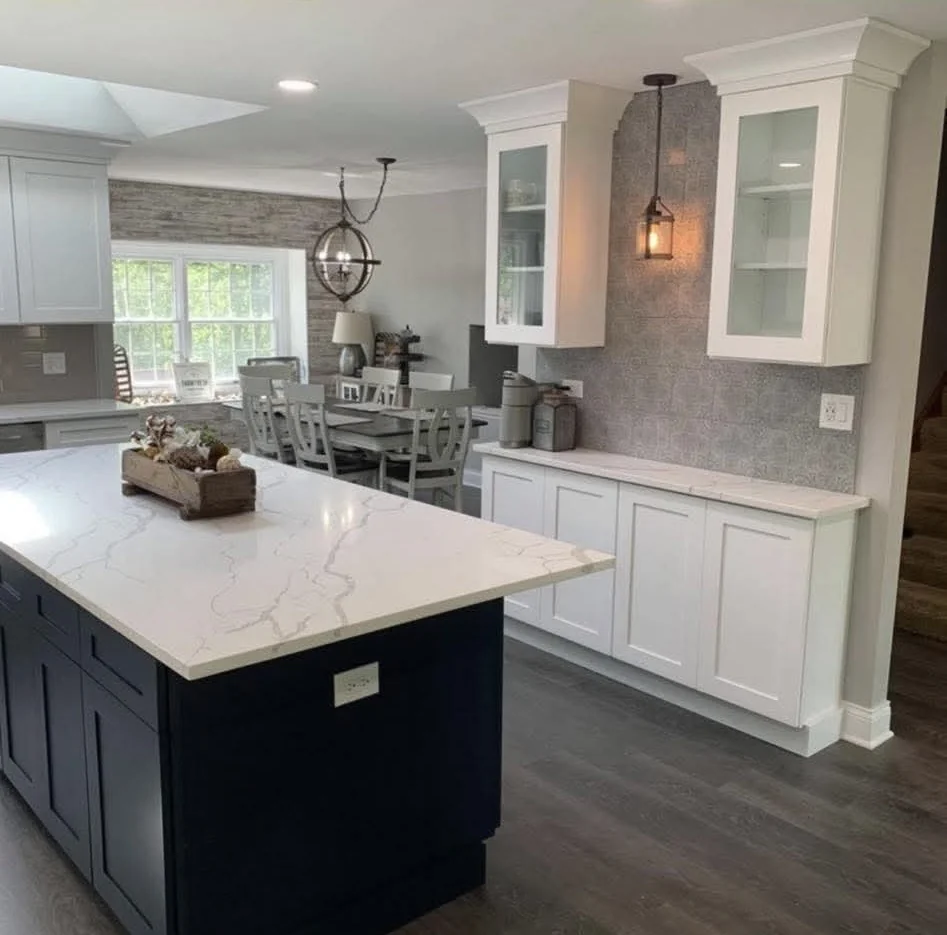
Reference imagery for layout, lighting and durable finishes. These are inspiration images, not completed client projects.
- Sample Image — Design Inspiration
Finished family room with layered lighting 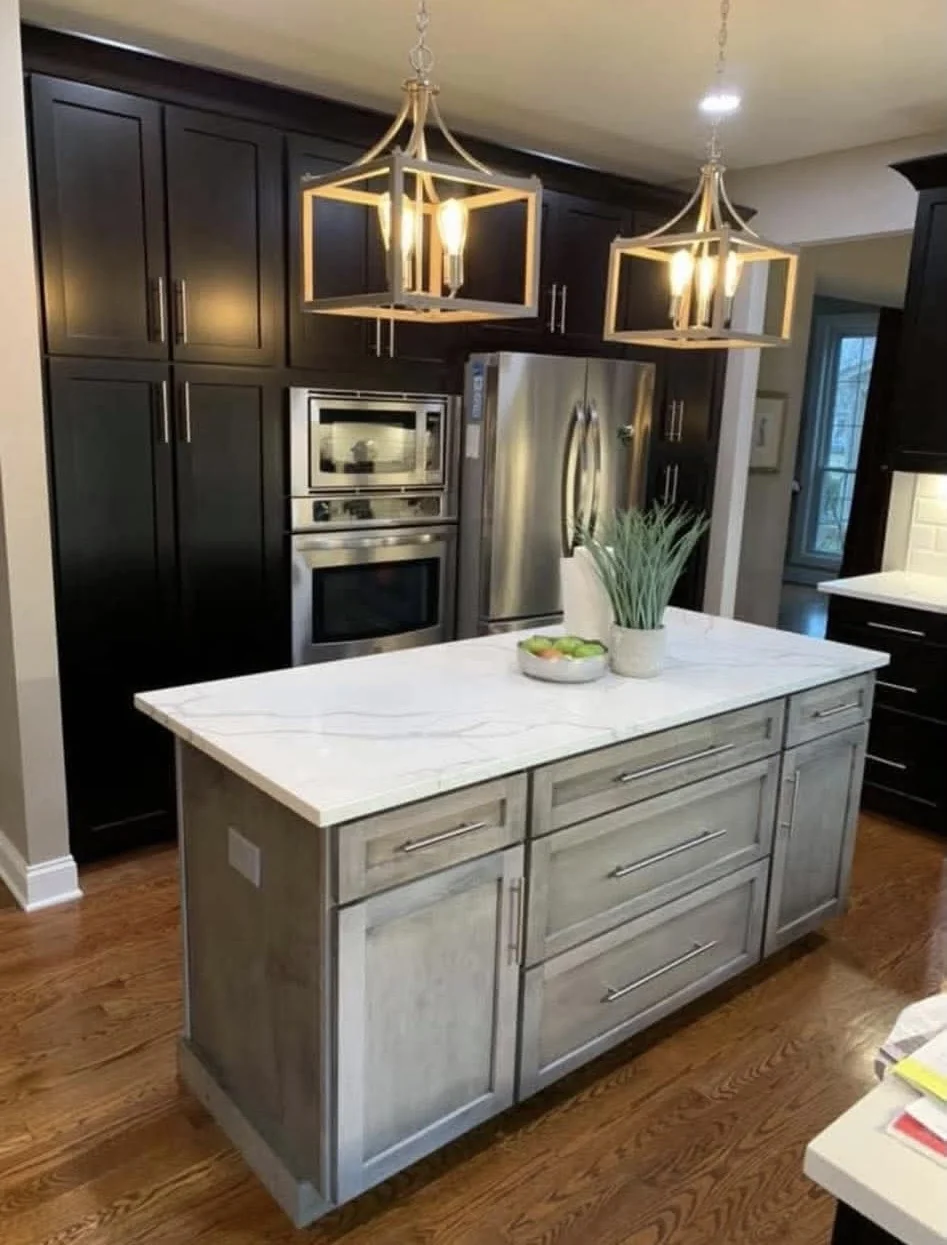 Sample Image — Design Inspiration
Durable plank flooring below grade 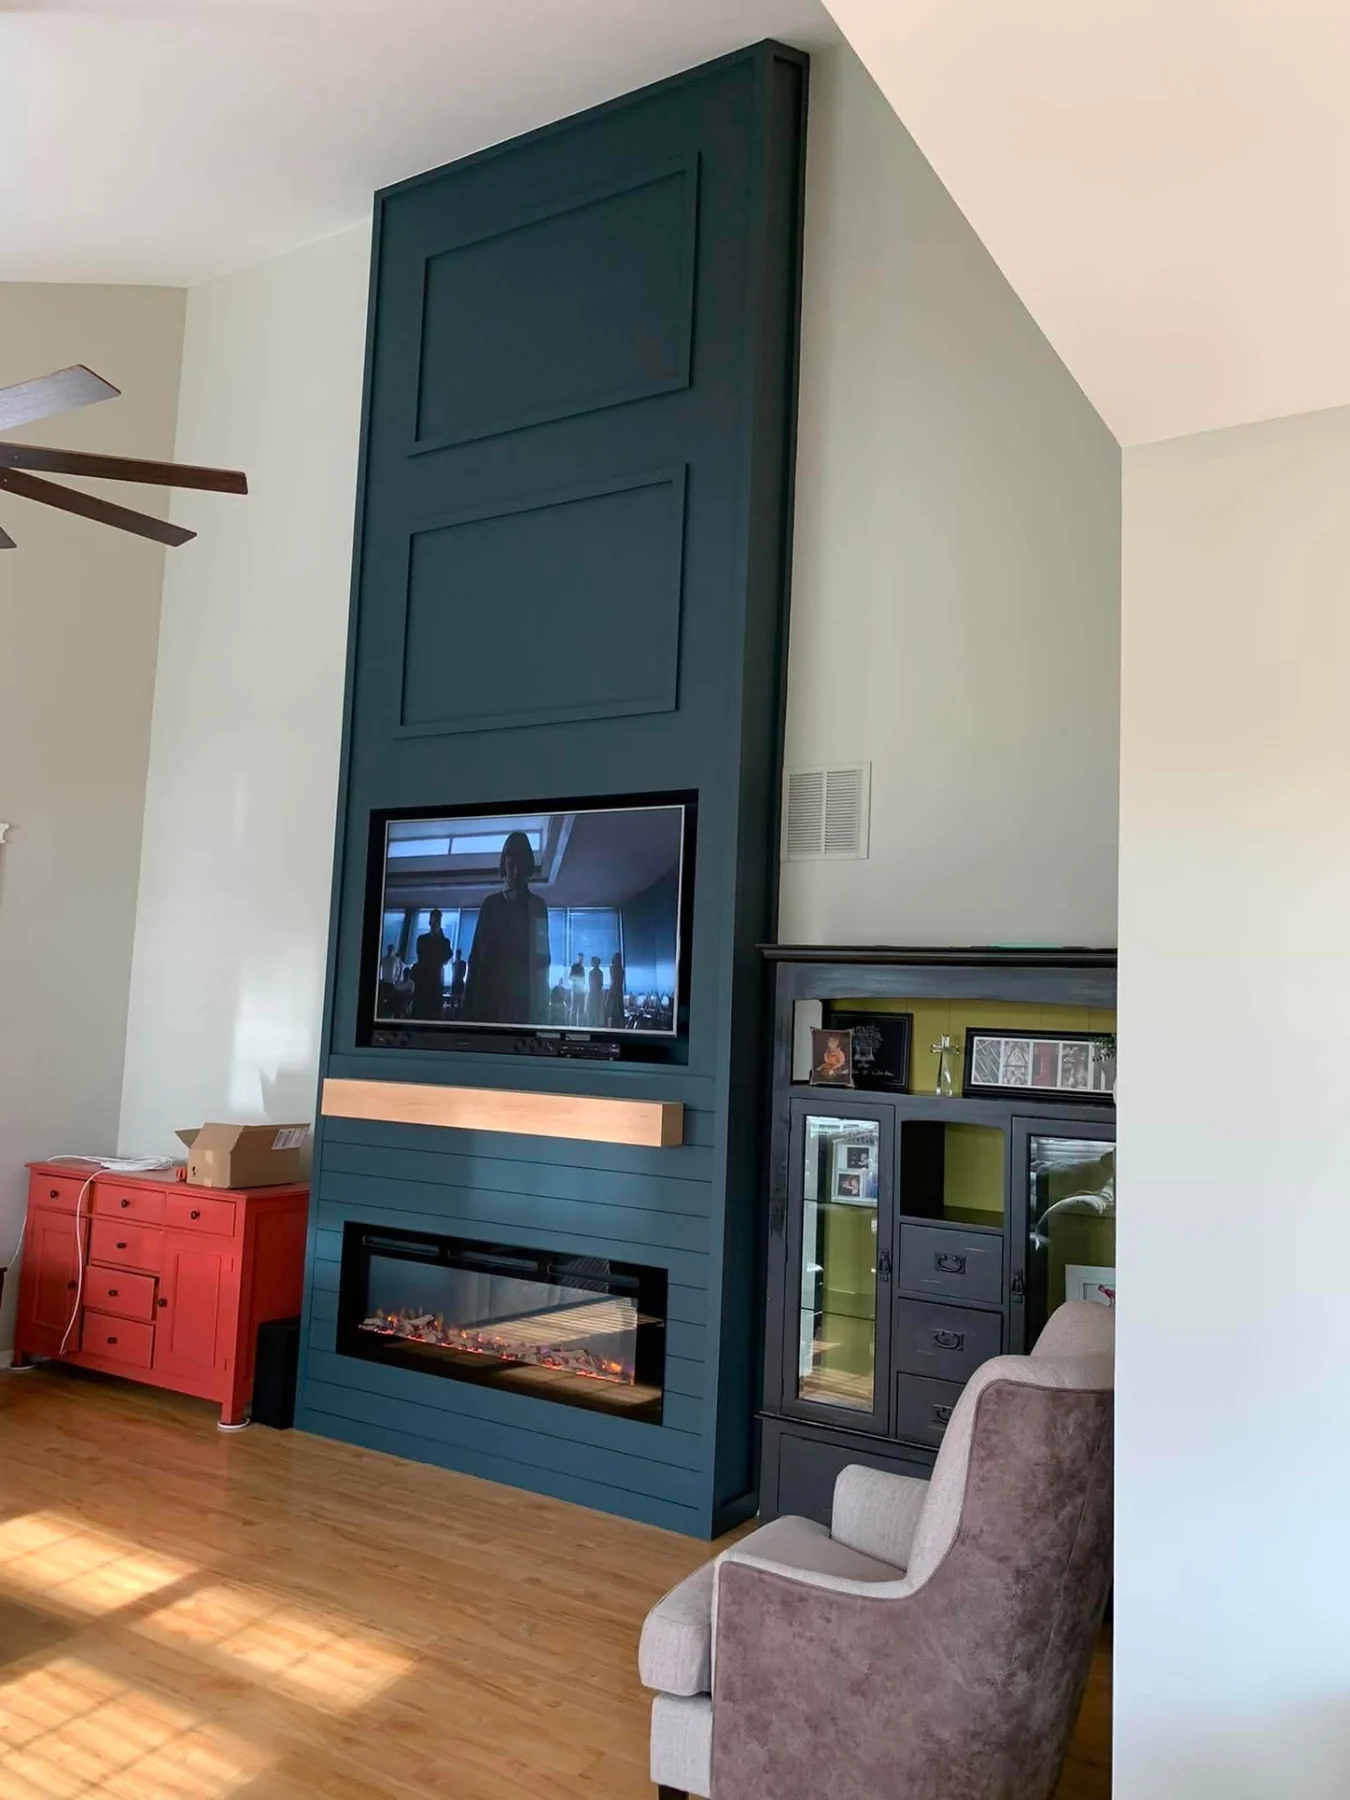 Sample Image — Design Inspiration
Built-in millwork along a basement wall
Process
How a basement project runs
The same sequence every time, so you always know what happens next.
01
Walkthrough
We assess moisture history, ceiling heights, mechanicals and egress conditions before any design begins.
02
Design and selections
Layout, room program and a material package assembled around the constraints we found in the walkthrough.
03
Scope and schedule
A written scope, allowances where selections are open and a realistic calendar for the build.
04
Build
Moisture correction, framing, rough mechanicals, inspections, drywall and flooring, in a sequence that respects drying and cure times.
05
Punch and handover
A shared list, trim and paint touch-ups, and care notes for flooring and sump equipment.
FAQ
Basement finishing questions
Answers to what homeowners ask most before starting.
My basement has had water in it before. Can it still be finished?
Usually yes, once we identify and correct the source. We do not finish over an active moisture problem, so remediation is always the first phase.
Do I need an egress window for a basement bedroom?
Yes, current code requires a compliant egress opening for any room used as a bedroom. We size and install window wells to meet that requirement.
How long does a basement finish take?
Timelines vary with scope, but most full basement finishes run several weeks once moisture work and framing begin, with drywall and flooring following mechanical inspections.
Will the basement feel cold in the winter?
Properly detailed insulation at the foundation wall and rim joist makes a significant difference. We do not rely on batts alone against concrete.
Can you add a bathroom in the basement even without existing plumbing nearby?
In many cases yes, using an ejector pump system to lift waste to the main sewer line. We evaluate slab access and pump capacity during the walkthrough.
Related services
Work that often pairs with this scope.
Next step
Start your basement
Tell us about the space and any moisture history. We will follow up to schedule a walkthrough across Minneapolis, Saint Paul and the surrounding metro.