
Residential Service
Custom Carpentry and Trim in the Twin Cities
Built-ins, wainscoting and door and window casing cut and scribed to walls that are rarely as square as they look.
Overview
Good trim is a fight against a house that isn't square
Older Twin Cities homes settle, and almost no wall, floor or ceiling is perfectly plumb, level or square by the time we get there. Custom carpentry is largely the craft of scribing: fitting a straight, factory-milled piece of trim or a built-in cabinet face to a wall that moves half an inch over ten feet, so the finished joint reads tight and intentional.
We build most casework and cabinetry off site or in a dedicated shop area for accuracy, then install and scribe on site, coping inside corners on baseboard and crown so seams close cleanly instead of relying on caulk to hide a gap.
Scribed to the actual wall
Trim and built-ins fit to your home's real, out-of-square conditions rather than assuming a perfect wall.
Coped, not caulked, corners
Inside corners on baseboard and crown coped so the joint stays tight as the house moves seasonally.
Built for the paint or stain going on it
Joinery and material chosen so the finish reads clean rather than telegraphing through as it ages.
Project Types
Carpentry projects we take on
From a single built-in to trim throughout an entire home.
Custom built-ins
Bookshelves, media units, window seats and mudroom lockers designed and built for the exact opening they fill.
Baseboard, casing and crown
Whole-home or room-by-room trim packages matched to existing profiles or upgraded as part of a remodel.
Wainscoting and paneling
Board-and-batten, shaker panel and picture-frame wainscoting scaled to the room's proportions.
Interior doors and hardware
Door replacement, rehanging and hardware upgrades with attention to reveal and swing clearance.
Staircase millwork
Newel posts, balusters and handrail work matched to existing stair character or replaced as a set.
Closet and pantry systems
Custom shelving and organization built to the specific space rather than a generic modular kit.
Materials
Materials and finishes
We specify wood species and joinery for how trim ages in a heated, dry Minnesota winter, not just how it looks fresh off the saw.
- Solid and engineered trim stock
- Poplar and MDF for paint-grade work, oak and maple for stain-grade, chosen by finish and budget.
- Cabinet-grade plywood
- Furniture-grade plywood cores for built-ins and casework, avoiding warping over time.
- Joinery and fasteners
- Pocket screws, dados, biscuits and traditional joinery selected by load and visibility.
- Finish hardware
- Hinges, pulls, catches and shelf supports matched to the piece's use and finish.
- Adhesives and fillers
- Wood glue, epoxy fillers for repairs and paintable caulk sized for the actual gap being closed.
- Stains and clear coats
- Oil-based stains, conversion varnish and hand-rubbed finishes for stain-grade work.
Design Inspiration
Carpentry inspiration
Reference imagery for profiles, proportion and joinery. These are inspiration images, not completed client projects.
- Sample Image — Design Inspiration
Custom built-in with painted paneling detail 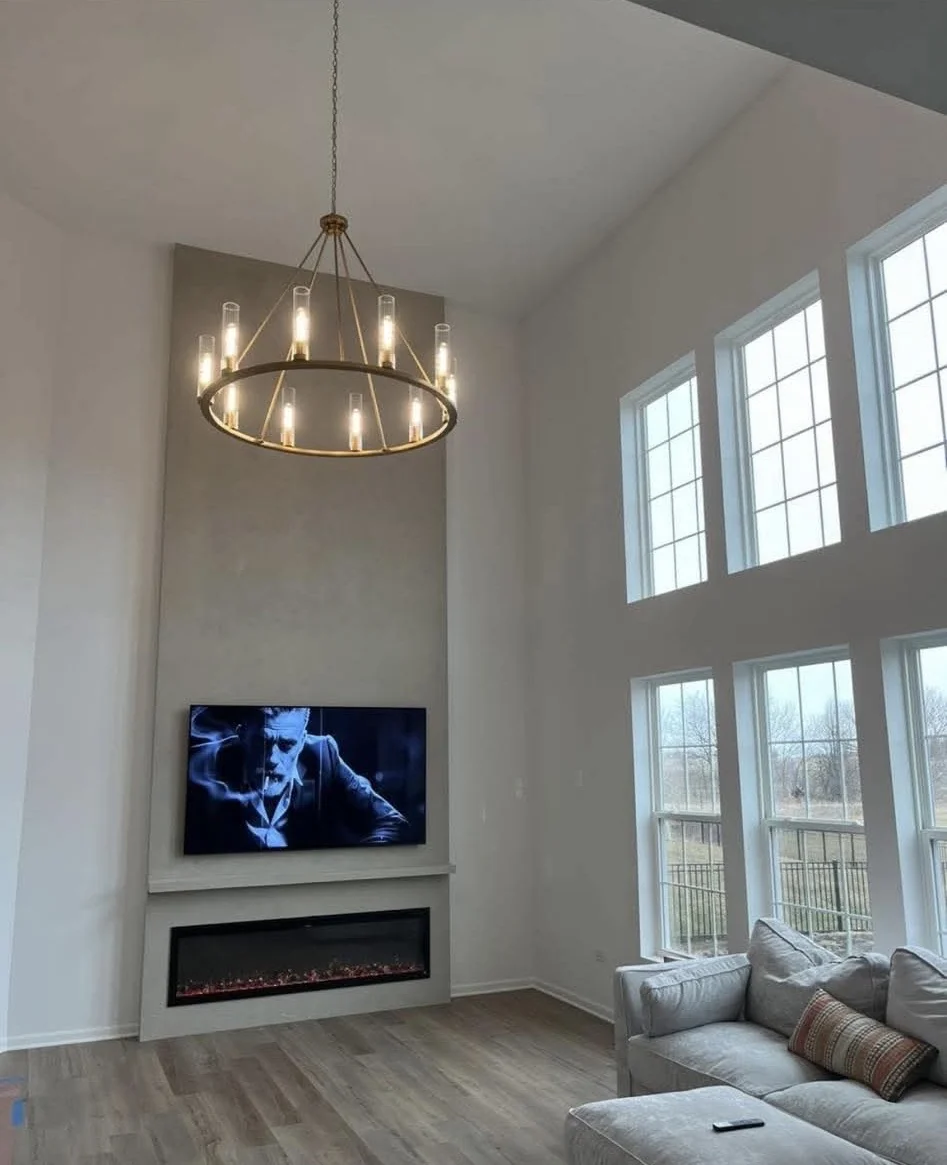 Sample Image — Design Inspiration
Trim and wainscoting proportioned to the room  Sample Image — Design Inspiration
Built-in storage in a finished lower level
Process
How a carpentry project runs
The same sequence every time, so you always know what happens next.
01
Walkthrough and measuring
We measure the actual openings and walls, noting how far out of square or level they run.
02
Design and material selection
Profile, proportion and wood species selected to fit the room and the rest of the trim in the house.
03
Shop fabrication
Casework and larger built-ins built off site or in a dedicated shop area for tighter tolerances.
04
Installation and scribing
Pieces installed, scribed to the actual wall and coped at inside corners for a tight, clean joint.
05
Finish and walkthrough
Caulking, filling and finish coats completed, with a joint-by-joint check before handover.
FAQ
Custom carpentry questions
Answers to what homeowners ask most before starting.
Why do my walls need scribing instead of just cutting trim to length?
Very few walls in an older home are perfectly straight or square. Scribing fits the trim to the wall's actual shape so the joint stays tight, instead of leaving a gap that gets hidden with a thick bead of caulk.
Can you match existing trim profiles in an older home?
In most cases yes, either by sourcing a matching stock profile or having a custom knife ground to match an existing millwork profile exactly.
Do you build cabinetry and built-ins on site or in a shop?
Larger casework is typically built off site or in a dedicated shop area for accuracy, then installed and scribed to the wall on site.
What's the difference between paint-grade and stain-grade trim?
Paint-grade trim uses poplar or MDF, filled and caulked before painting since the wood grain won't show. Stain-grade uses oak, maple or other hardwoods selected and finished to show the natural grain.
Can you replace just a few interior doors to match the rest of the house?
Yes, we match door style, panel configuration and hardware so new doors blend with existing ones rather than standing out.
Related services
Work that often pairs with this scope.
Next step
Start your carpentry project
Tell us about the room and the trim or built-ins you have in mind. We will follow up to schedule a walkthrough across Minneapolis, Saint Paul and the surrounding metro.