
Residential Service
Home Additions in the Twin Cities
New square footage engineered against Minnesota frost depth and tied seamlessly into a Minneapolis or Saint Paul home's existing structure and style.
Overview
An addition has to convince the eye it was always there
The technical challenge of an addition is mostly below grade. Minnesota's frost depth requires footings well below what many homeowners expect, and tying a new foundation into an existing one without cracking or settling issues takes careful engineering, not just a poured slab against an old wall.
The design challenge is matching roofline, siding, window proportions and trim so the addition reads as original construction rather than an obvious appendage. We study the existing house closely before drawing a single new wall.
Foundation engineered for frost
Footings and foundation tie-ins designed to local frost depth requirements, not shortcuts.
Massing that matches
Roofline, pitch and proportions studied against the existing home before design begins.
Systems extended, not strained
HVAC, electrical and plumbing capacity assessed to confirm the existing systems can serve the new space.
Project Types
Addition projects we take on
From a single bump-out to a full second-story addition.
Primary suite addition
New bedroom and bathroom square footage, often over a garage or extending the main level footprint.
Second-story addition
Adding a full floor above an existing single-story home, with structural reinforcement engineered for the new load.
Sunroom and three-season porch
Glazed additions designed for Minnesota's temperature swings, from summer heat to winter cold.
Mudroom and entry addition
Practical entry space added where a home currently lacks a proper transition from garage or yard.
Kitchen bump-out
Small-footprint expansion that resolves a cramped kitchen without a full-scale addition.
In-law or accessory suite
A self-contained living space added to an existing home for multigenerational living.
Materials
Materials and finishes
We specify against Minnesota's frost, freeze-thaw cycles and seasonal moisture, matched to the existing home's material palette.
- Foundation systems
- Poured concrete footings and walls engineered to local frost depth, with proper drainage at the new perimeter.
- Framing
- Engineered lumber and structural connections designed for the new load and tied cleanly into existing framing.
- Siding and exterior trim
- Matched or complementary siding profiles and trim so the addition reads as part of the original home.
- Roofing
- Shingle matching and proper flashing at every new roof-to-wall intersection.
- Windows and doors
- Energy-efficient units selected to match sightlines and proportions of the existing home's openings.
- Interior finishes
- Flooring, trim and paint extended from the existing home so the new space does not read as separate.
Design Inspiration
Addition inspiration
Reference imagery for massing, light and material continuity. These are inspiration images, not completed client projects.
- Sample Image — Design Inspiration
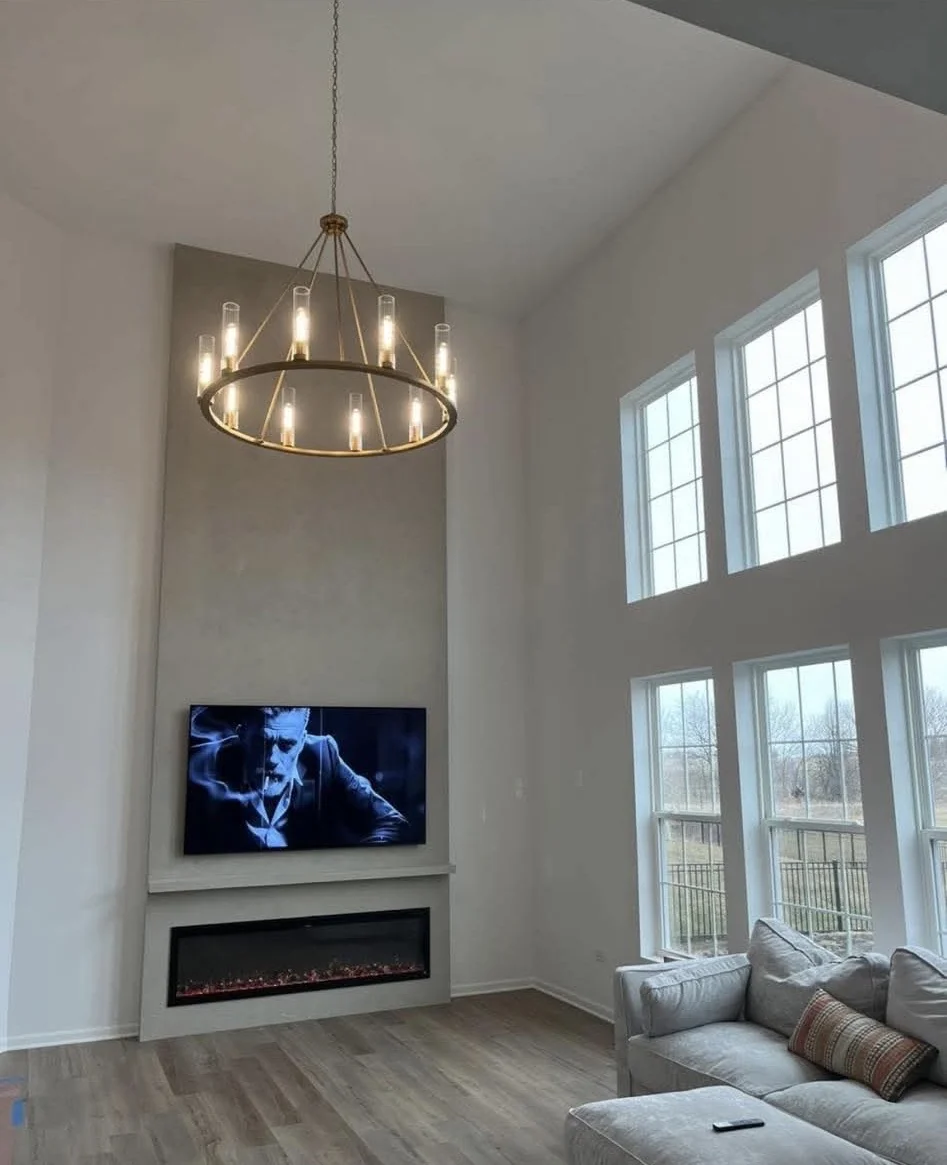
New living space with large windows and open ceiling 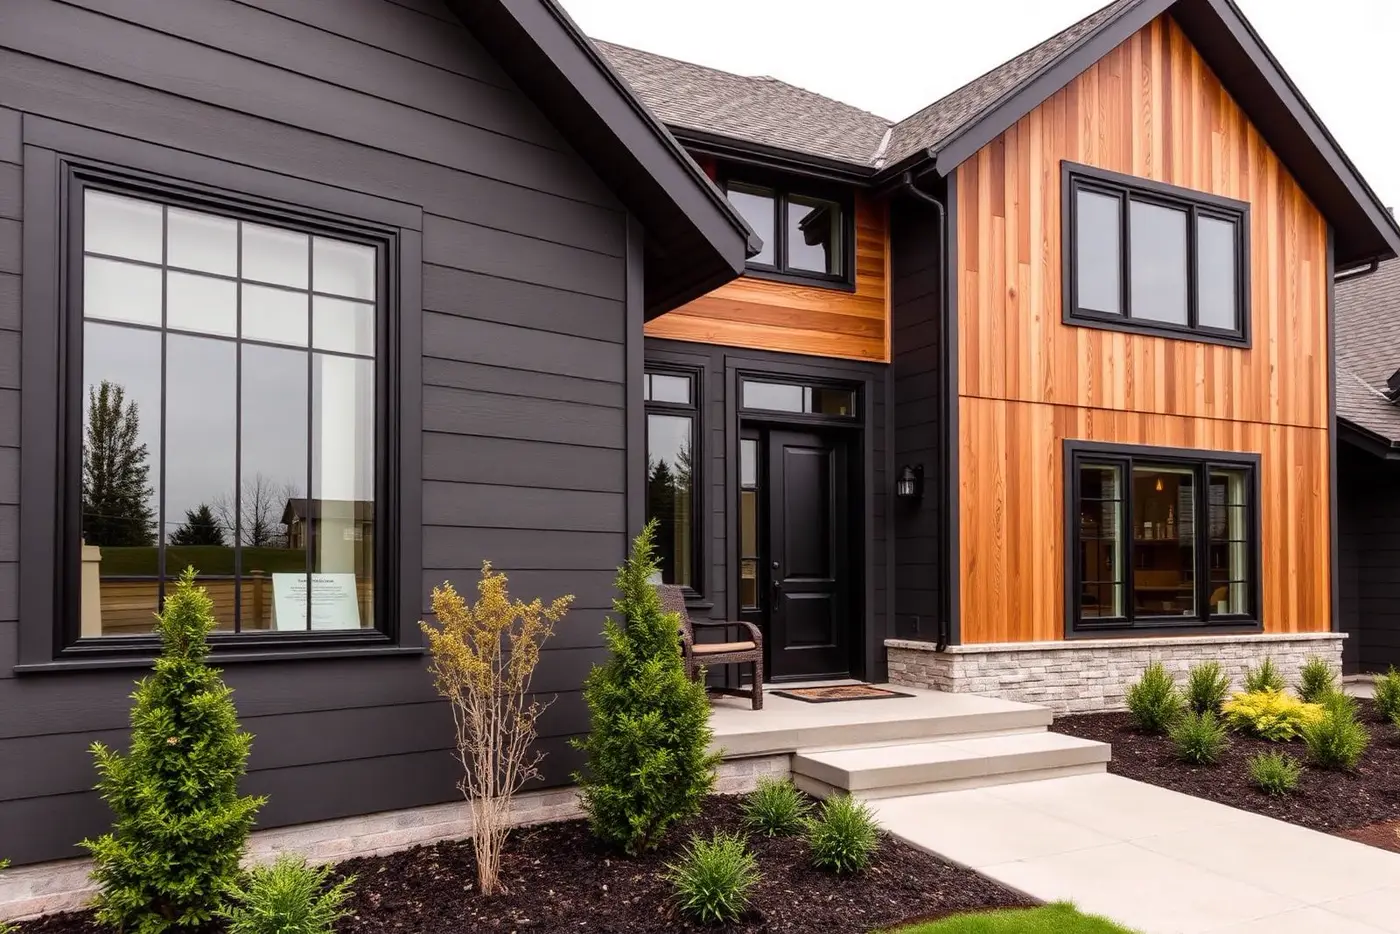 Sample Image — Design Inspiration
Addition massing matched to the existing roofline 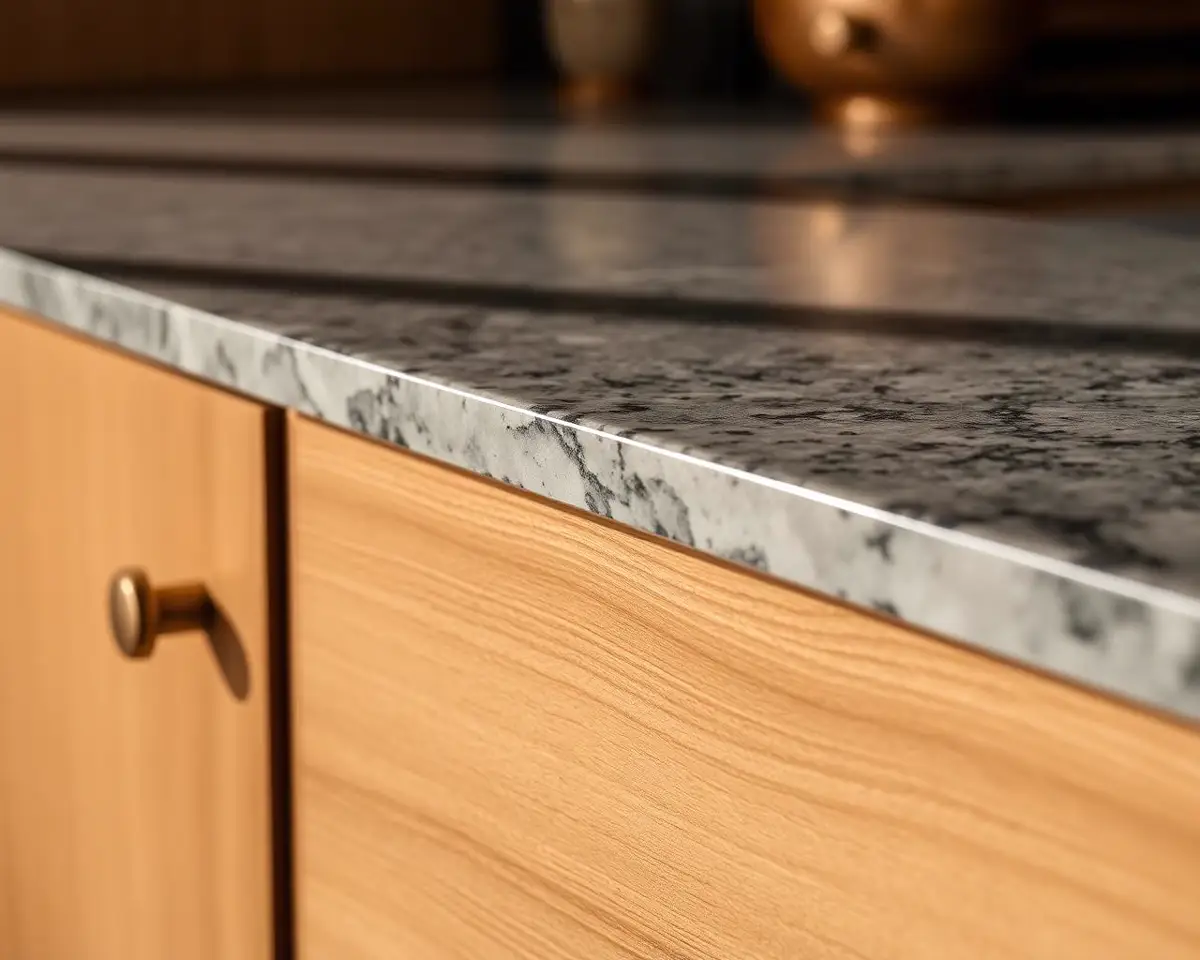 Sample Image — Design Inspiration
Interior finishes extended seamlessly into new space
Process
How an addition project runs
The same sequence every time, so you always know what happens next.
01
Walkthrough
We study the existing structure, roofline and systems capacity to understand what the addition needs to tie into.
02
Design and engineering
Design development paired with structural and foundation engineering before permits are submitted.
03
Scope and schedule
A written scope, allowances where selections are open and a realistic calendar accounting for weather and permitting.
04
Build
Foundation and framing first, then roofing and envelope closed in, followed by mechanicals, insulation and interior finishes.
05
Punch and handover
A shared list, final inspections, and care notes for new systems and finishes.
FAQ
Home addition questions
Answers to what homeowners ask most before starting.
How deep do footings need to be in Minnesota?
Local frost depth requirements mean footings sit well below what many homeowners expect. We design to the depth your municipality requires so the foundation performs through freeze-thaw cycles.
Will the addition look like it was always part of the house?
That is the goal on every project. We study roofline, siding and window proportions on the existing home before designing so the addition reads as original construction.
Do you handle permits and structural engineering?
Yes. We coordinate structural engineering for foundation and framing, and manage the permitting process with your municipality.
Can our existing furnace and electrical panel handle the new space?
We assess that during the walkthrough. Sometimes existing systems have capacity; other times an addition is the right moment to upgrade the panel or add a dedicated HVAC zone.
How long does a home addition take?
Timelines vary widely with scope and season, since foundation work is weather-dependent. We give you a realistic calendar during the scope phase, accounting for permitting and Minnesota's building season.
Related services
Work that often pairs with this scope.
Next step
Start your addition
Tell us about the space you need and how it should connect to your home. We will follow up to schedule a walkthrough across Minneapolis, Saint Paul and the surrounding metro.