
Residential Service
Kitchen Remodeling in the Twin Cities
Cabinetry, stone, lighting and layout resolved together so a Minneapolis or Saint Paul kitchen works as beautifully as it photographs.
Overview
A kitchen is a plan before it is a finish
Most Twin Cities kitchens are constrained by something structural: a bearing wall between the kitchen and dining room, a stack in the wrong bay, a radiator under the only good window. We start by mapping those constraints, then design the layout around how you actually cook, store and gather.
Once the plan is settled, the finish decisions get easier. Cabinetry, counter material, tile and lighting are selected as one package so grain, tone and reflectivity read as a single room rather than four separate purchases.
Layout first
Work triangle, landing zones and clearances resolved before any product is ordered.
Storage that fits
Interiors planned around your appliances, pantry habits and small-appliance clutter.
Light in layers
Ambient, task and accent lighting designed together with switching that makes sense.
Project Types
Kitchen projects we take on
From a careful refresh to a full reconfiguration of the main level.
Full kitchen remodel
New cabinetry, counters, flooring, lighting and appliances with mechanical and electrical updates behind the walls.
Open-concept reconfiguration
Removing or modifying walls between kitchen, dining and living space, with the structural work engineered and permitted.
Cabinet and counter replacement
Keeping the footprint while upgrading cabinetry, stone, backsplash and hardware.
Galley and condo kitchens
Tight urban footprints where millimetres of clearance and vertical storage decide the outcome.
Butler's pantry and coffee bar
Secondary prep and serving zones that take pressure off the main run.
Kitchen and mudroom together
Treating the back entry, laundry and kitchen as one circulation problem.
Materials
Materials and finishes
We specify for how a surface behaves after five winters, not just how it looks in a showroom.
- Cabinetry
- Painted and stained hardwood, rift white oak and full-access frameless boxes with soft-close hardware.
- Counters
- Quartz, quartzite, granite and honed marble, with edge profiles chosen against the cabinet style.
- Tile and backsplash
- Handmade zellige, porcelain slab and classic subway, set with grout colour tested against the stone.
- Flooring
- White oak, engineered plank and porcelain, sequenced so transitions to adjoining rooms stay flat.
- Lighting and fixtures
- Recessed, undercabinet and decorative fixtures, matched hardware and faucet finishes.
- Ventilation
- Properly sized, ducted hoods with make-up air considered for tighter, newer envelopes.
Design Inspiration
Kitchen inspiration
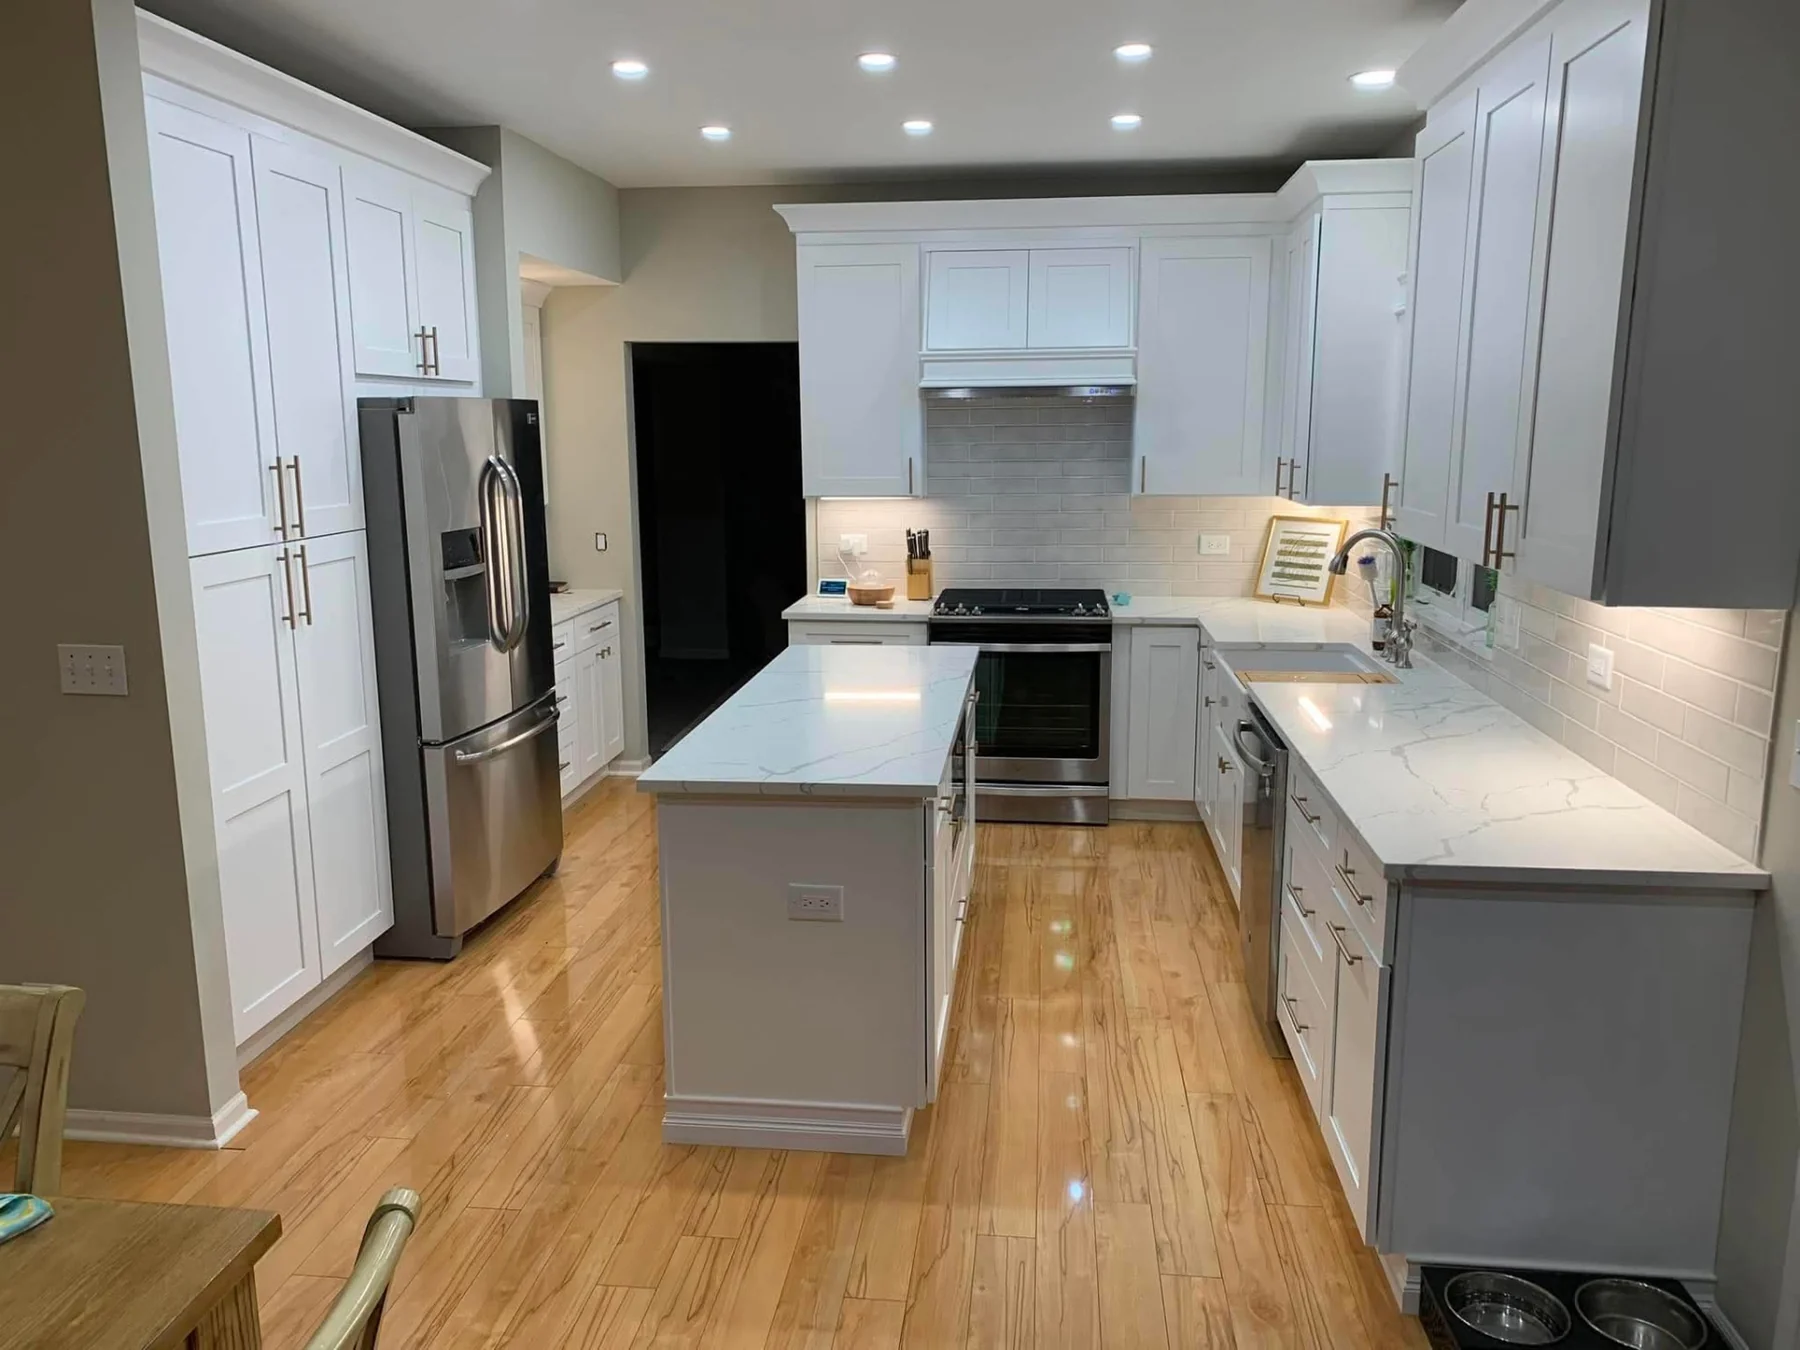
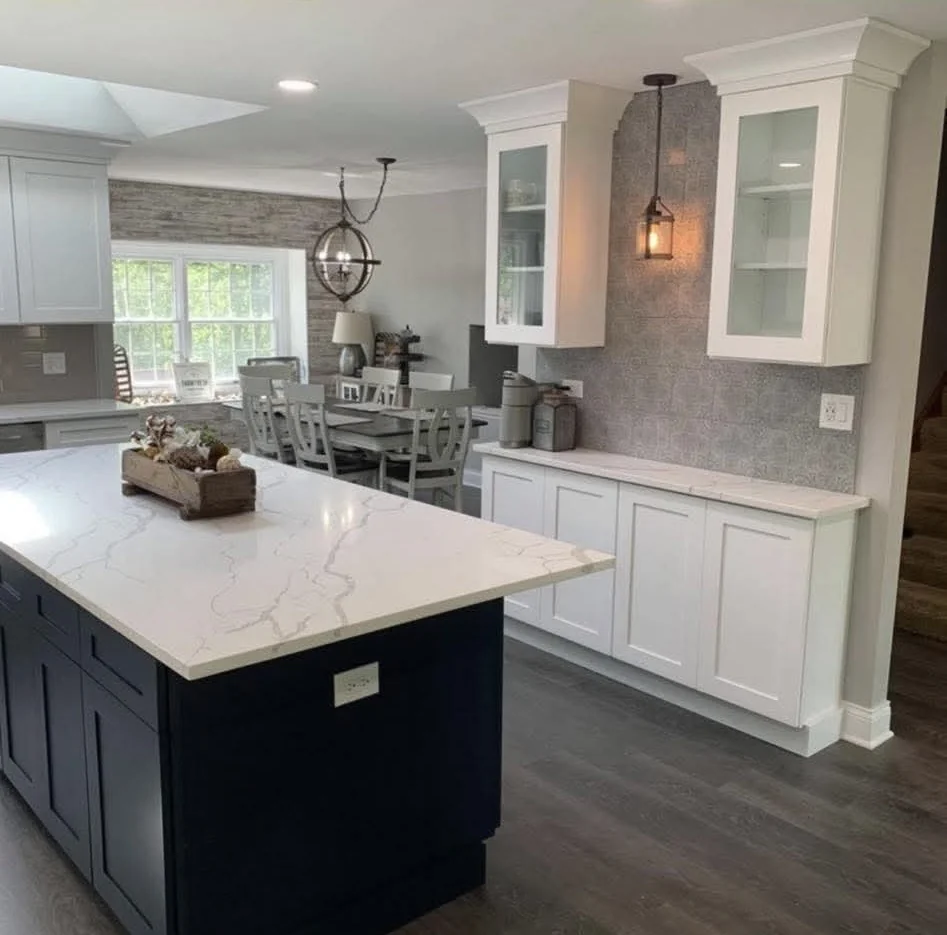
Reference imagery for materials, light and detailing. These are inspiration images, not completed client projects.
- Sample Image — Design Inspiration
Stone island with warm cabinetry 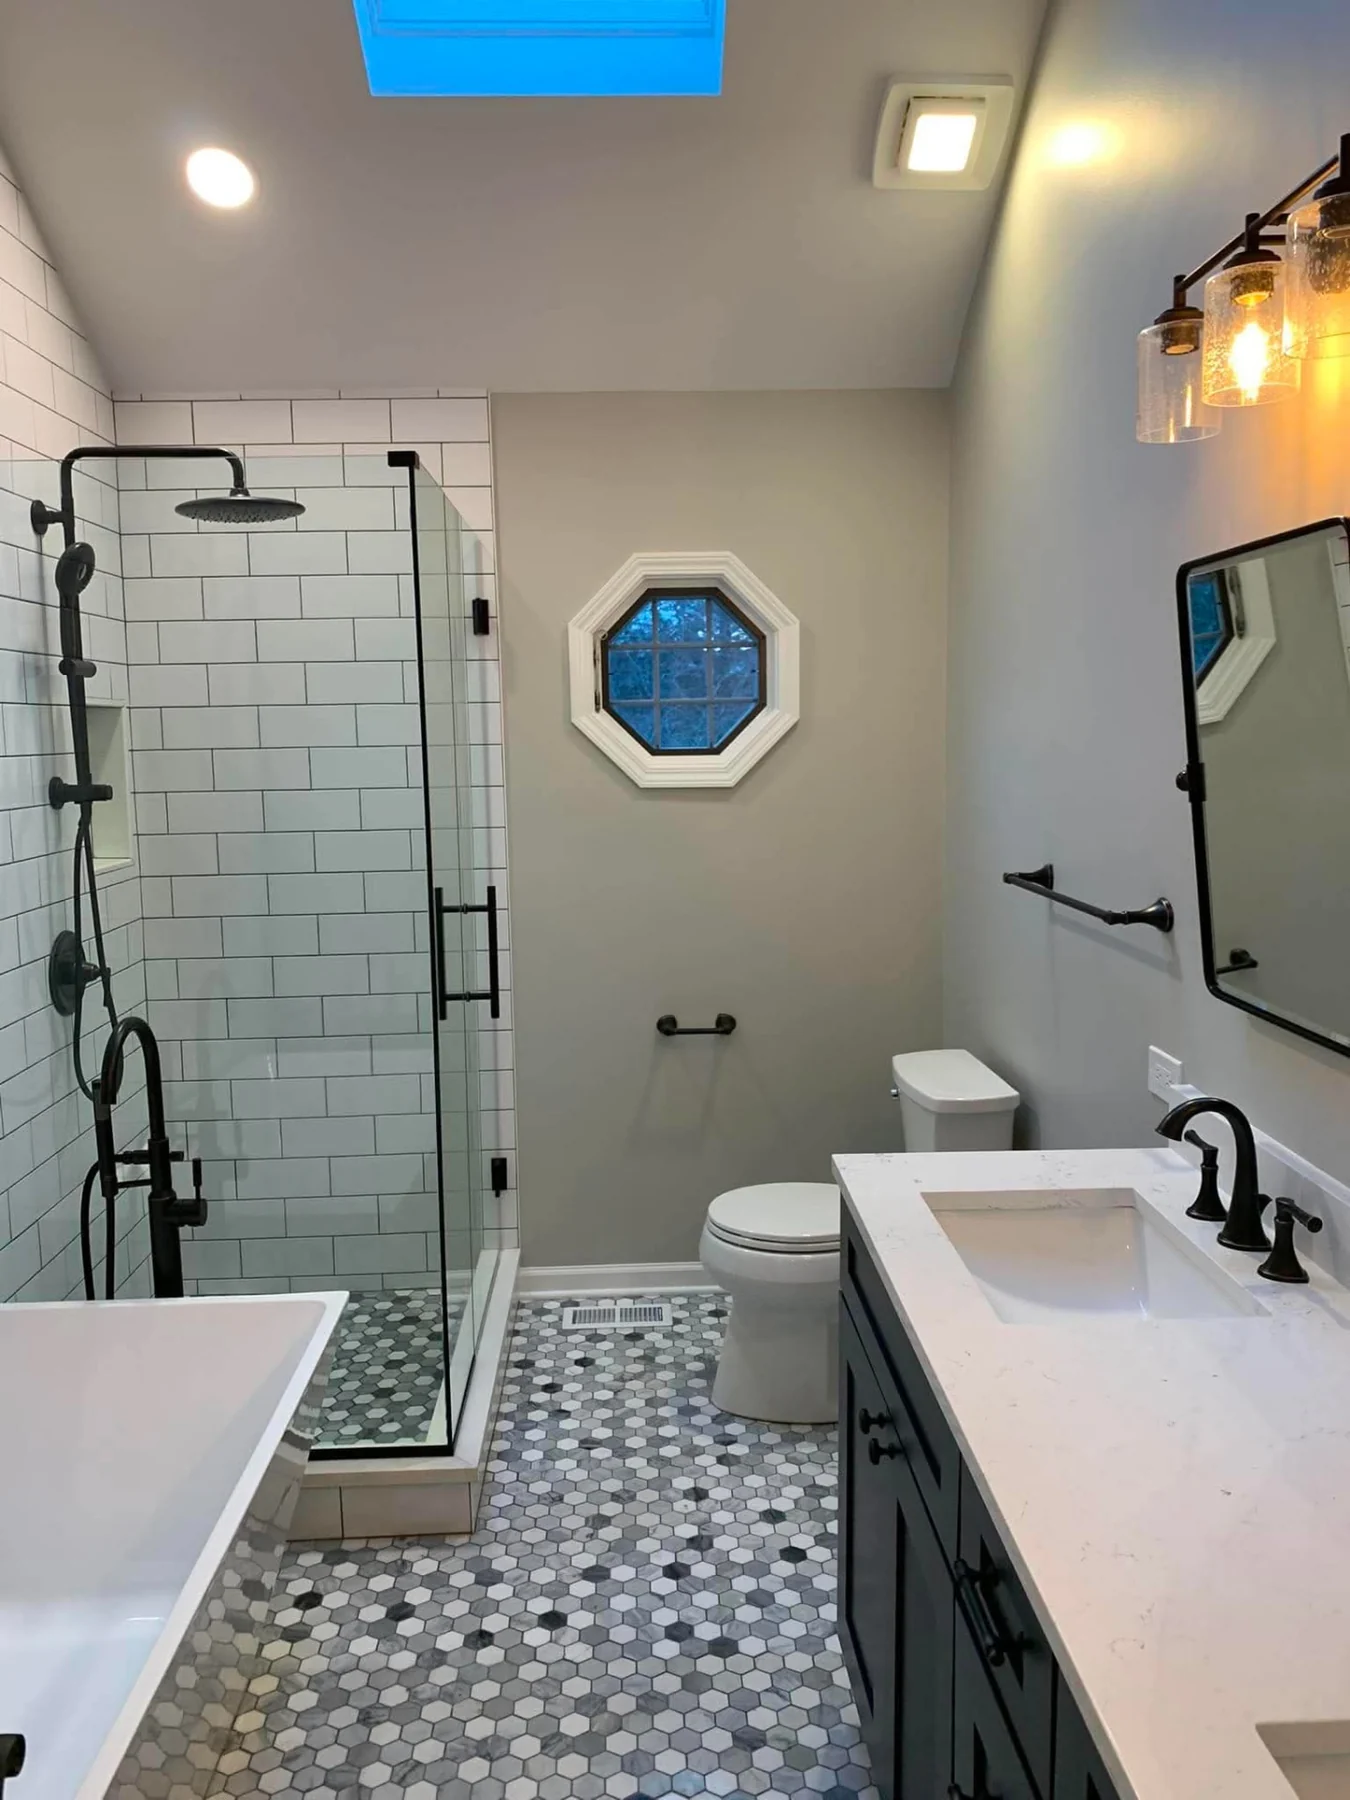 Sample Image — Design Inspiration
Tile detailing and layout discipline 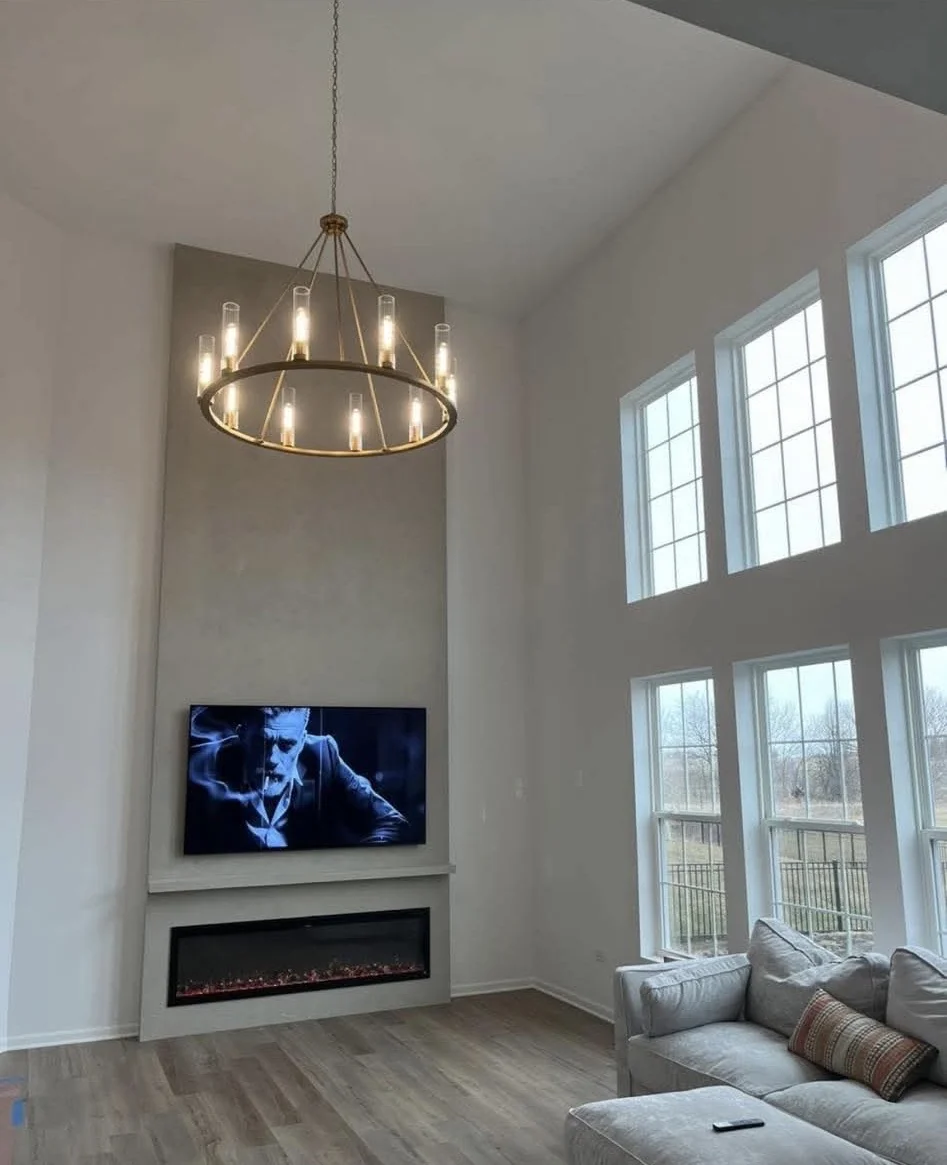 Sample Image — Design Inspiration
Kitchen opening to living space
Process
How a kitchen project runs
The same sequence every time, so you always know what happens next.
01
Walkthrough
We measure, look at the mechanicals and talk through how the room fails you today.
02
Design and selections
Layout options, elevations and a material package assembled as one set of decisions.
03
Scope and schedule
A written scope, allowances where selections are open and a realistic calendar.
04
Build
Demolition, rough mechanicals, inspections, cabinetry, stone template and finishes, with the site protected daily.
05
Punch and handover
A shared list, adjustments to doors and drawers, and care notes for every surface.
FAQ
Kitchen remodeling questions
Answers to what homeowners ask most before starting.
How long is a kitchen remodel?
Most full kitchens run several weeks of on-site work once materials are in hand. Cabinetry lead time is usually the longest single item, so we order early and schedule demolition around it.
Can I stay in the house during the work?
Usually yes. We set up dust containment, protect floors along the path of travel and can help you stage a temporary kitchen in a dining room or basement.
Do you handle permits and inspections?
We coordinate the permits your municipality requires for structural, electrical, plumbing and mechanical work, and schedule inspections as part of the build.
Can you remove a wall between the kitchen and dining room?
Often, yes. If the wall is bearing, we bring in engineering for a beam and post detail and price the structural work openly rather than hiding it in an allowance.
How do we control cost?
Cabinetry, stone and appliances drive the budget. We show you where the money is, keep allowances explicit and give you clear alternates before anything is ordered.
Related services
Work that often pairs with this scope.
Next step
Start your kitchen
Tell us about the space and how you use it. We will follow up to schedule a walkthrough across Minneapolis, Saint Paul and the surrounding metro.