
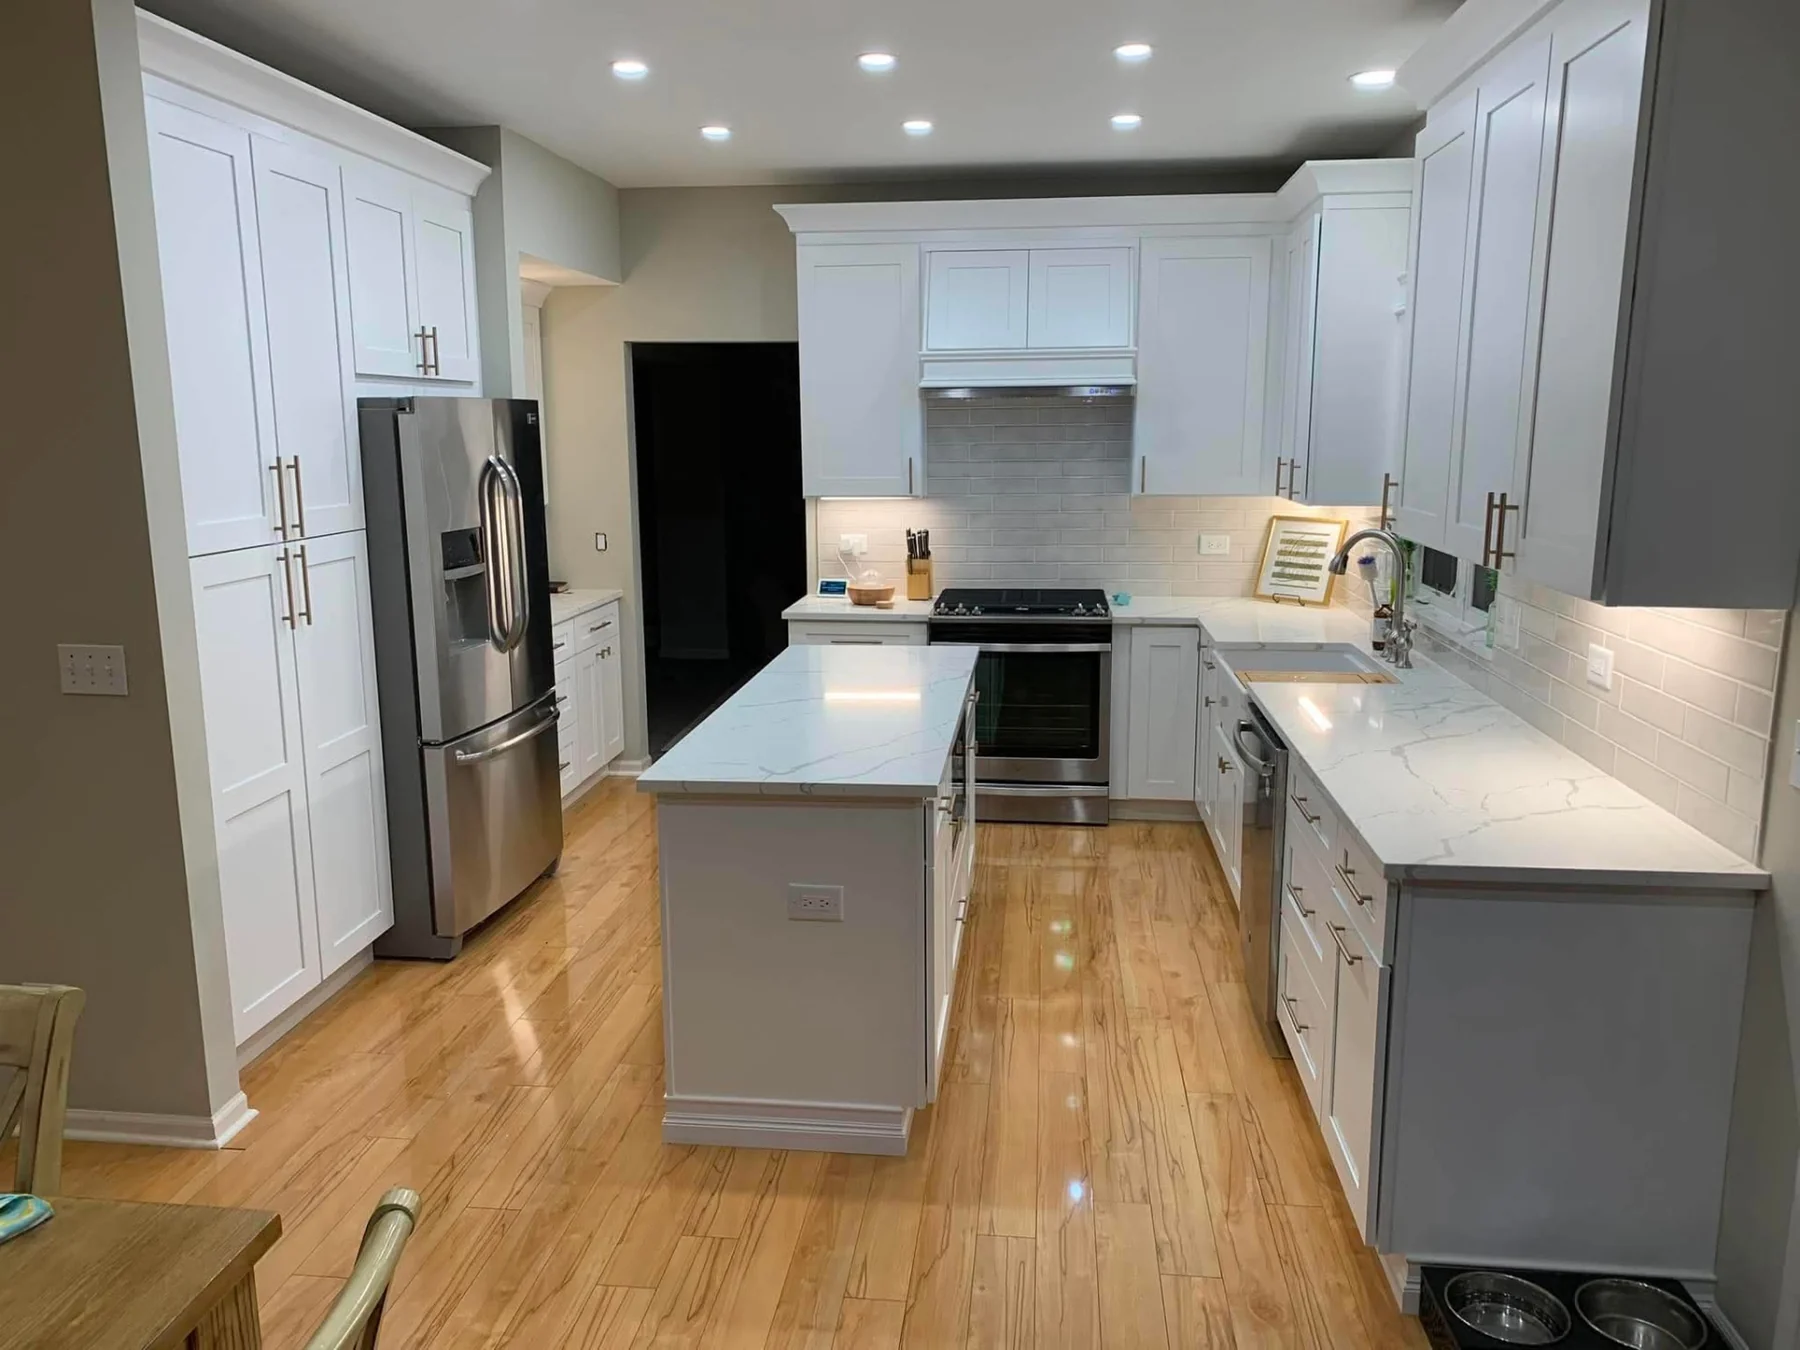
Kitchen Remodeling
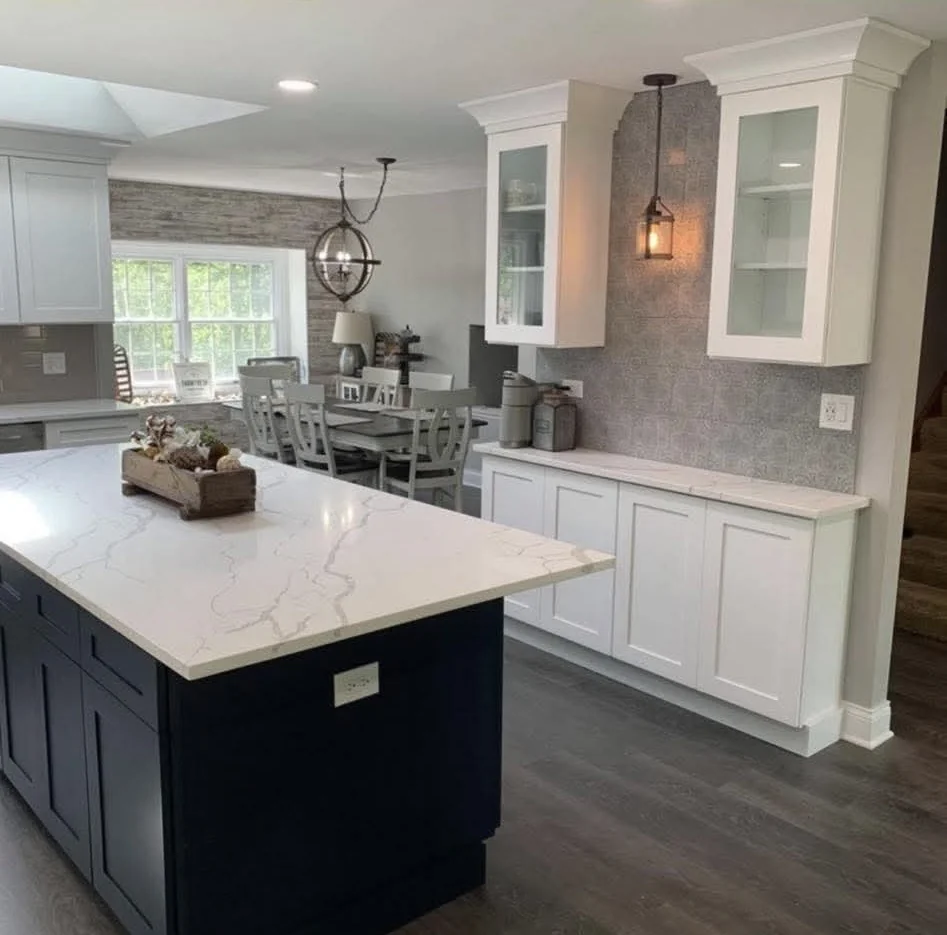
Full kitchen renovations — layout changes, cabinetry, stone surfaces, lighting and integrated appliances.
Includes
- Cabinetry
- Countertops
- Backsplash tile
- Lighting
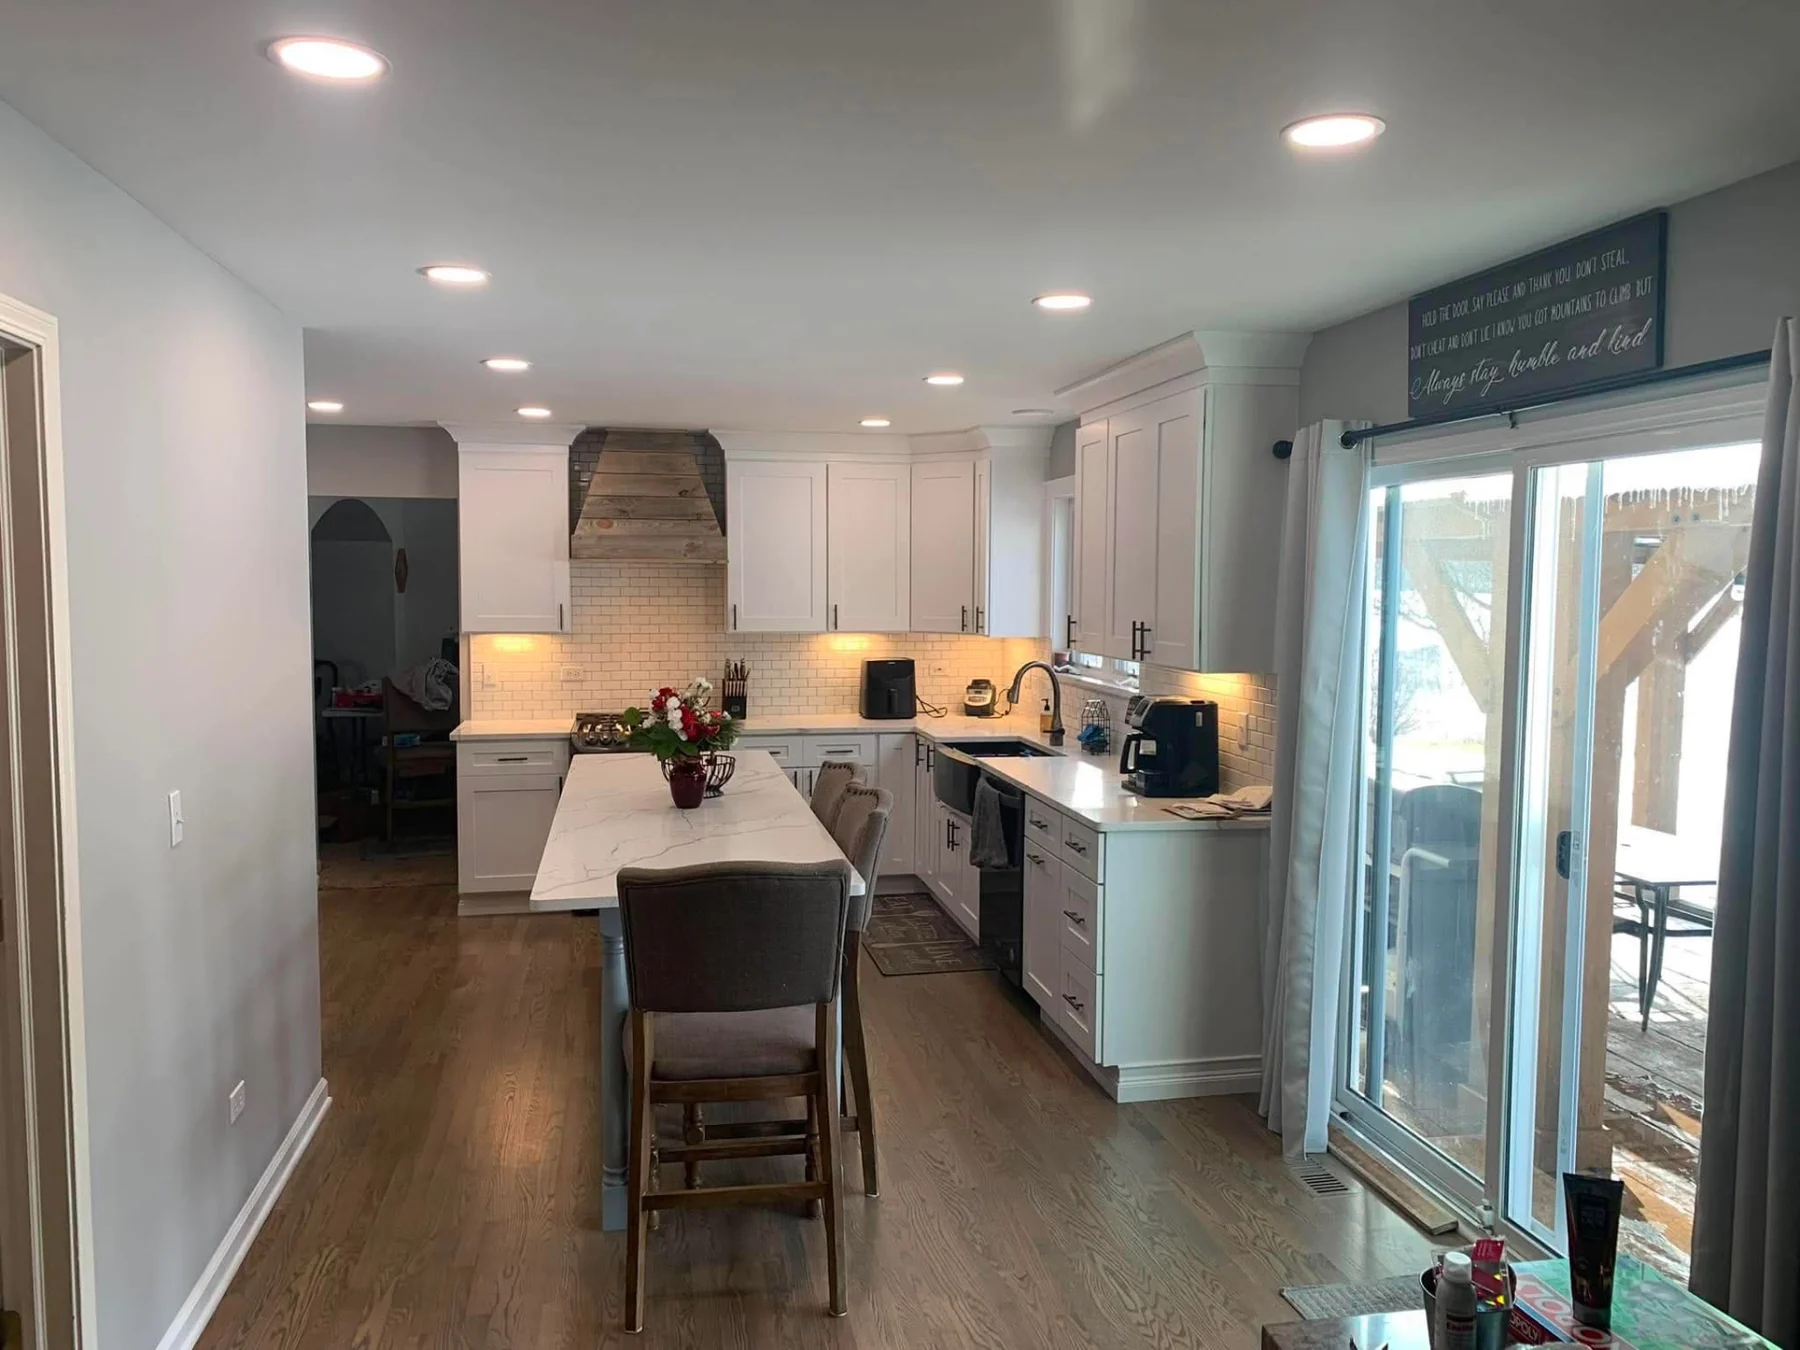
Residential Remodeling
Transform your home into a beautiful, functional space with quality remodeling services for every budget throughout the Twin Cities.
Introduction
RubyJade Remodeling works with Twin Cities homeowners on kitchens, bathrooms, basements, additions and whole-home renovations — projects where craftsmanship, detailing and daily function all have to hold up together.
Every project starts with a conversation about how the space is used, what needs to change and what the work should feel like from the first walkthrough to final cleanup. Planning and communication are in English and Spanish.
Layouts, materials and finishes are decided before demolition, not during it.
Tile, trim, cabinetry and paint are executed to a finished, editorial standard.
Every stage is explained clearly in English or Spanish, whichever you prefer.
Residential Services
A complete range of interior and exterior residential work across Minneapolis, Saint Paul and the surrounding metro.
Full kitchen renovations — layout changes, cabinetry, stone surfaces, lighting and integrated appliances.
Includes
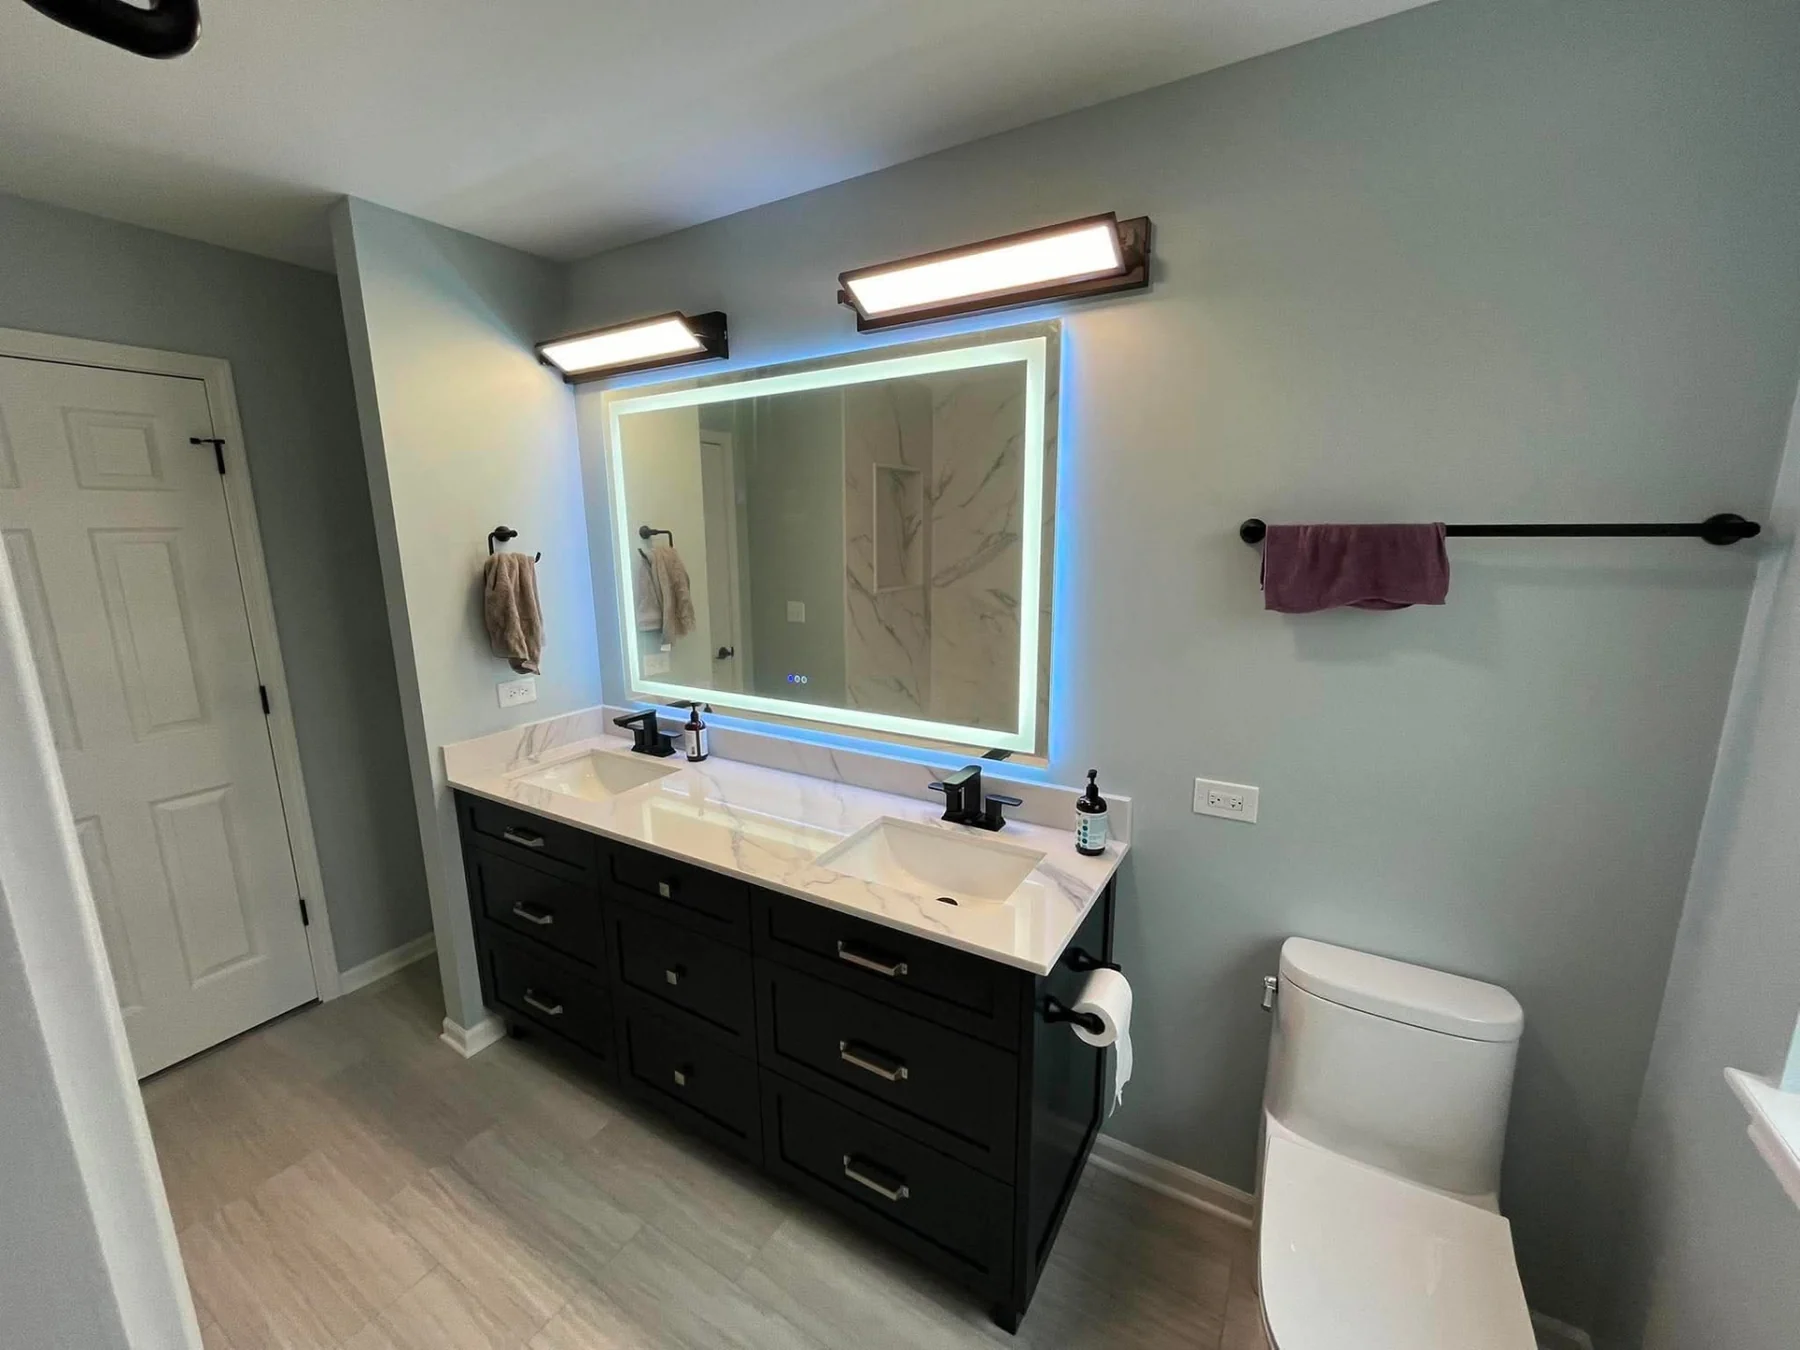
Primary suites, guest baths and powder rooms with careful waterproofing and refined tile work.
Includes
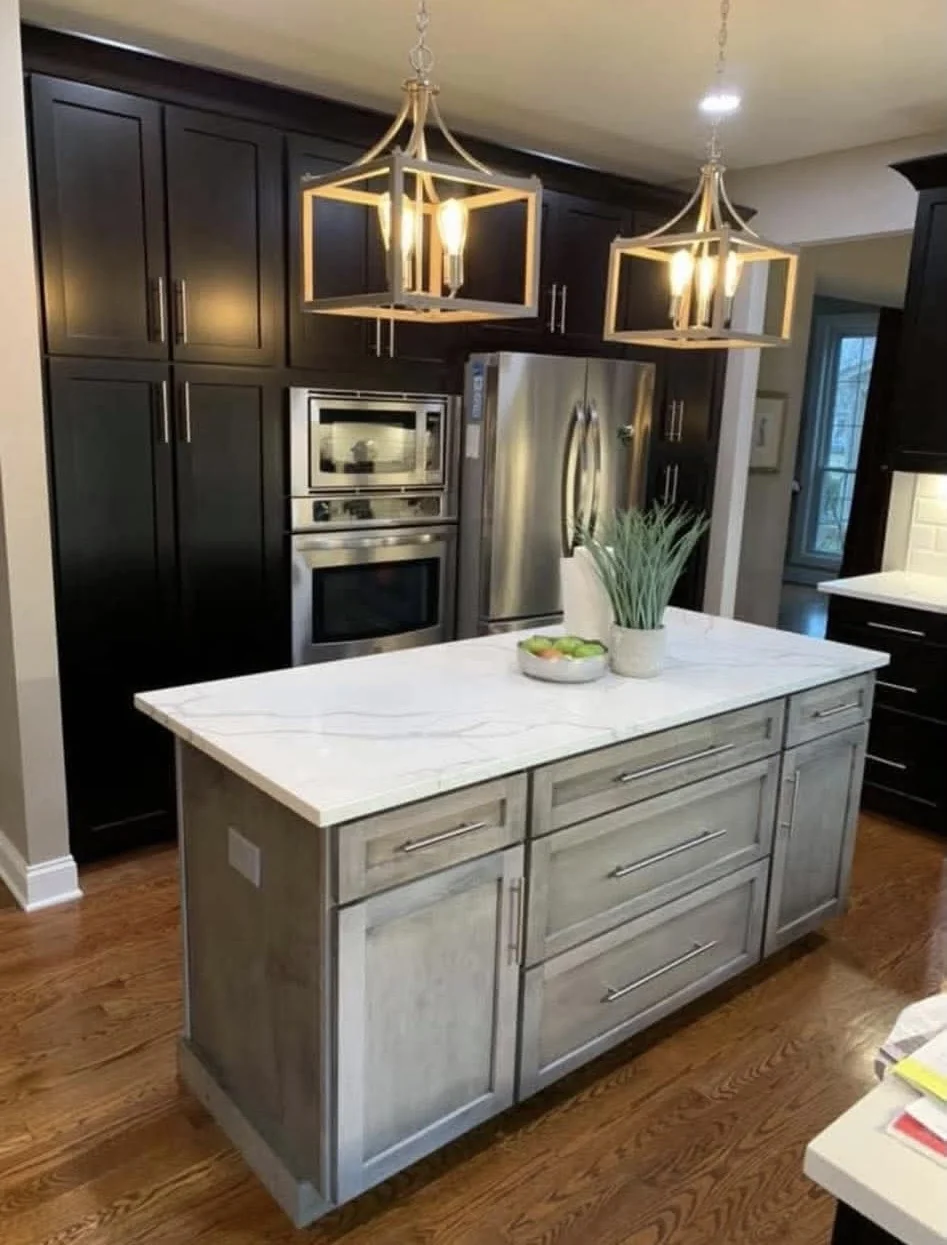
Coordinated renovations that bring an entire home to one consistent design language.
Includes
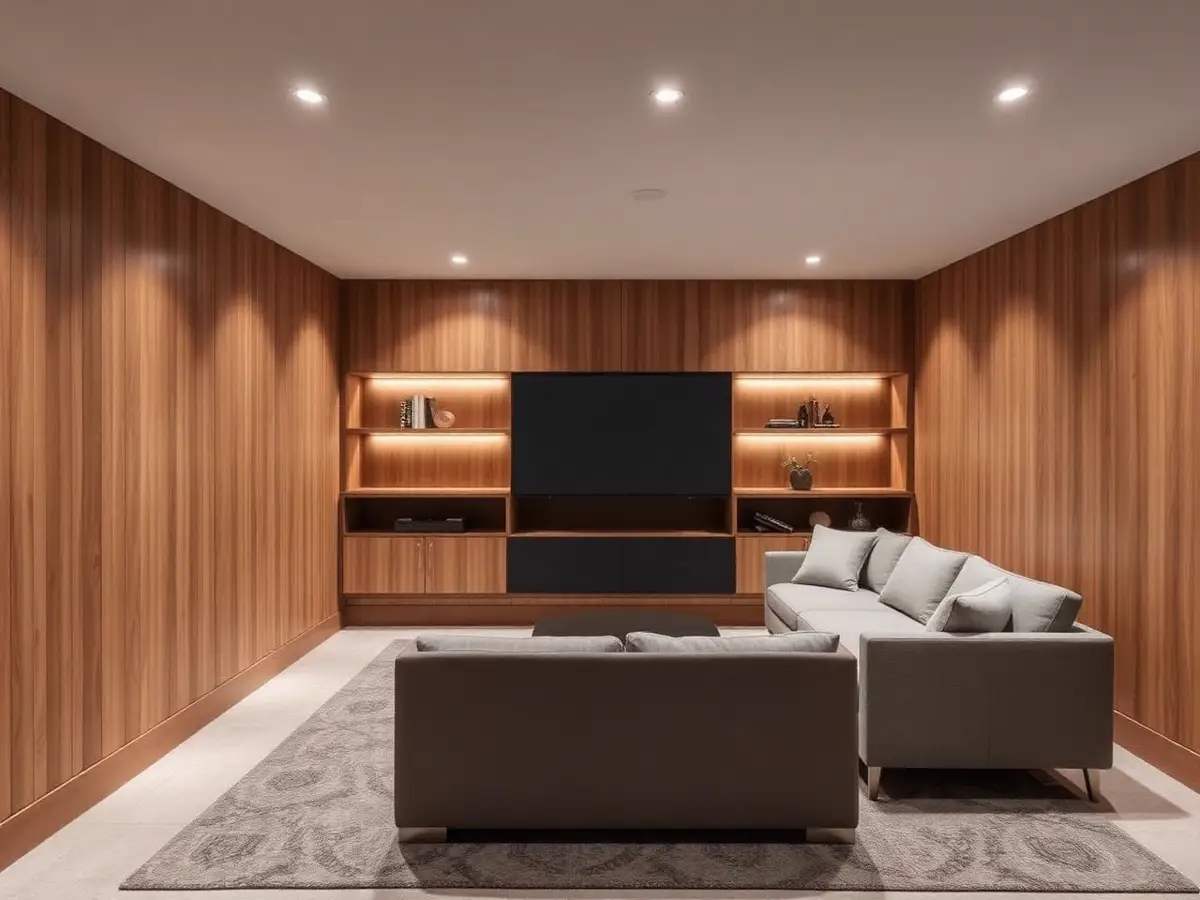
Finished lower levels for living, guests, work and recreation — warm, dry and well lit.
Includes
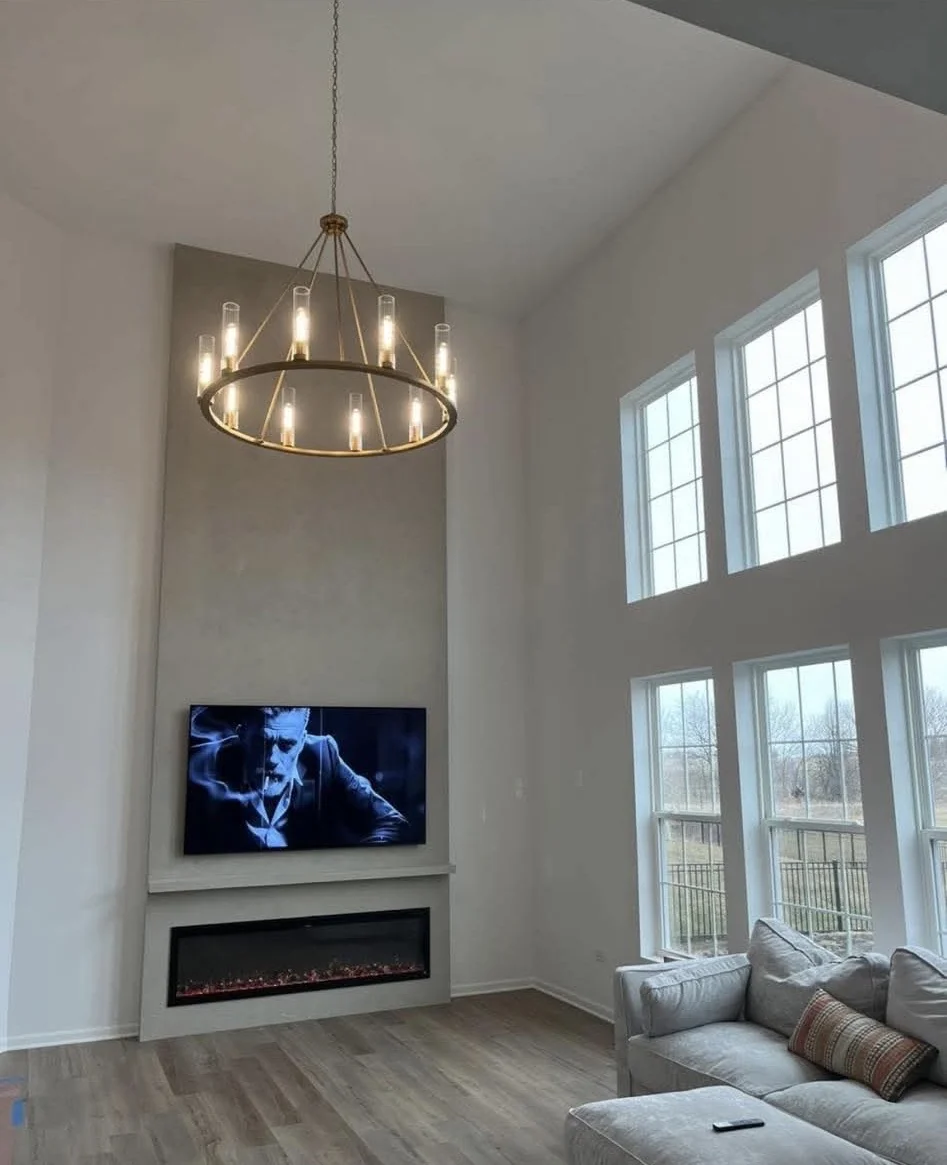
Additional square footage that reads as original to the house, inside and out.
Includes
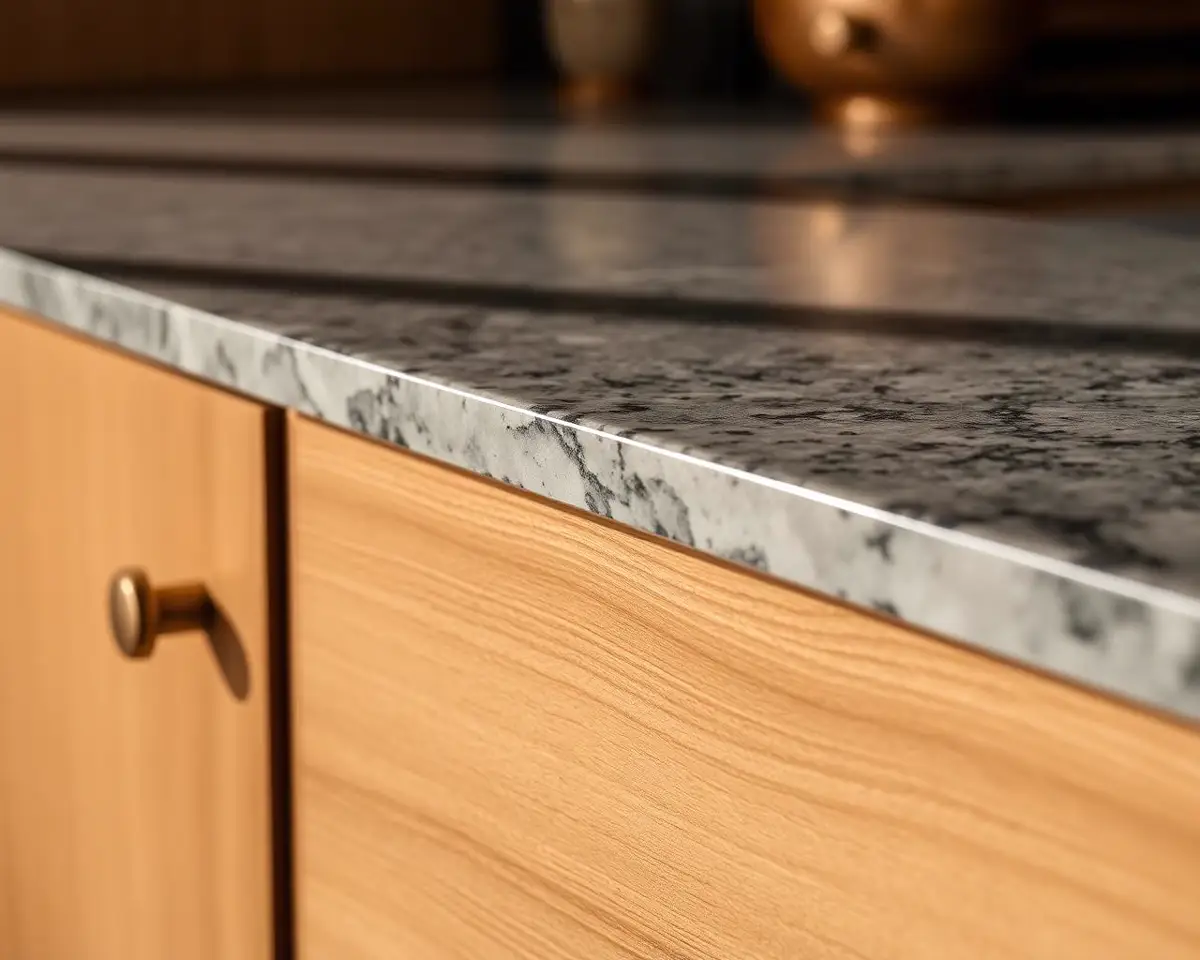
Interior remodeling and refinement work — the details that make a home feel finished.
Includes
Hardwood, engineered wood and luxury vinyl installed over flat, quiet, level substrates.
Includes
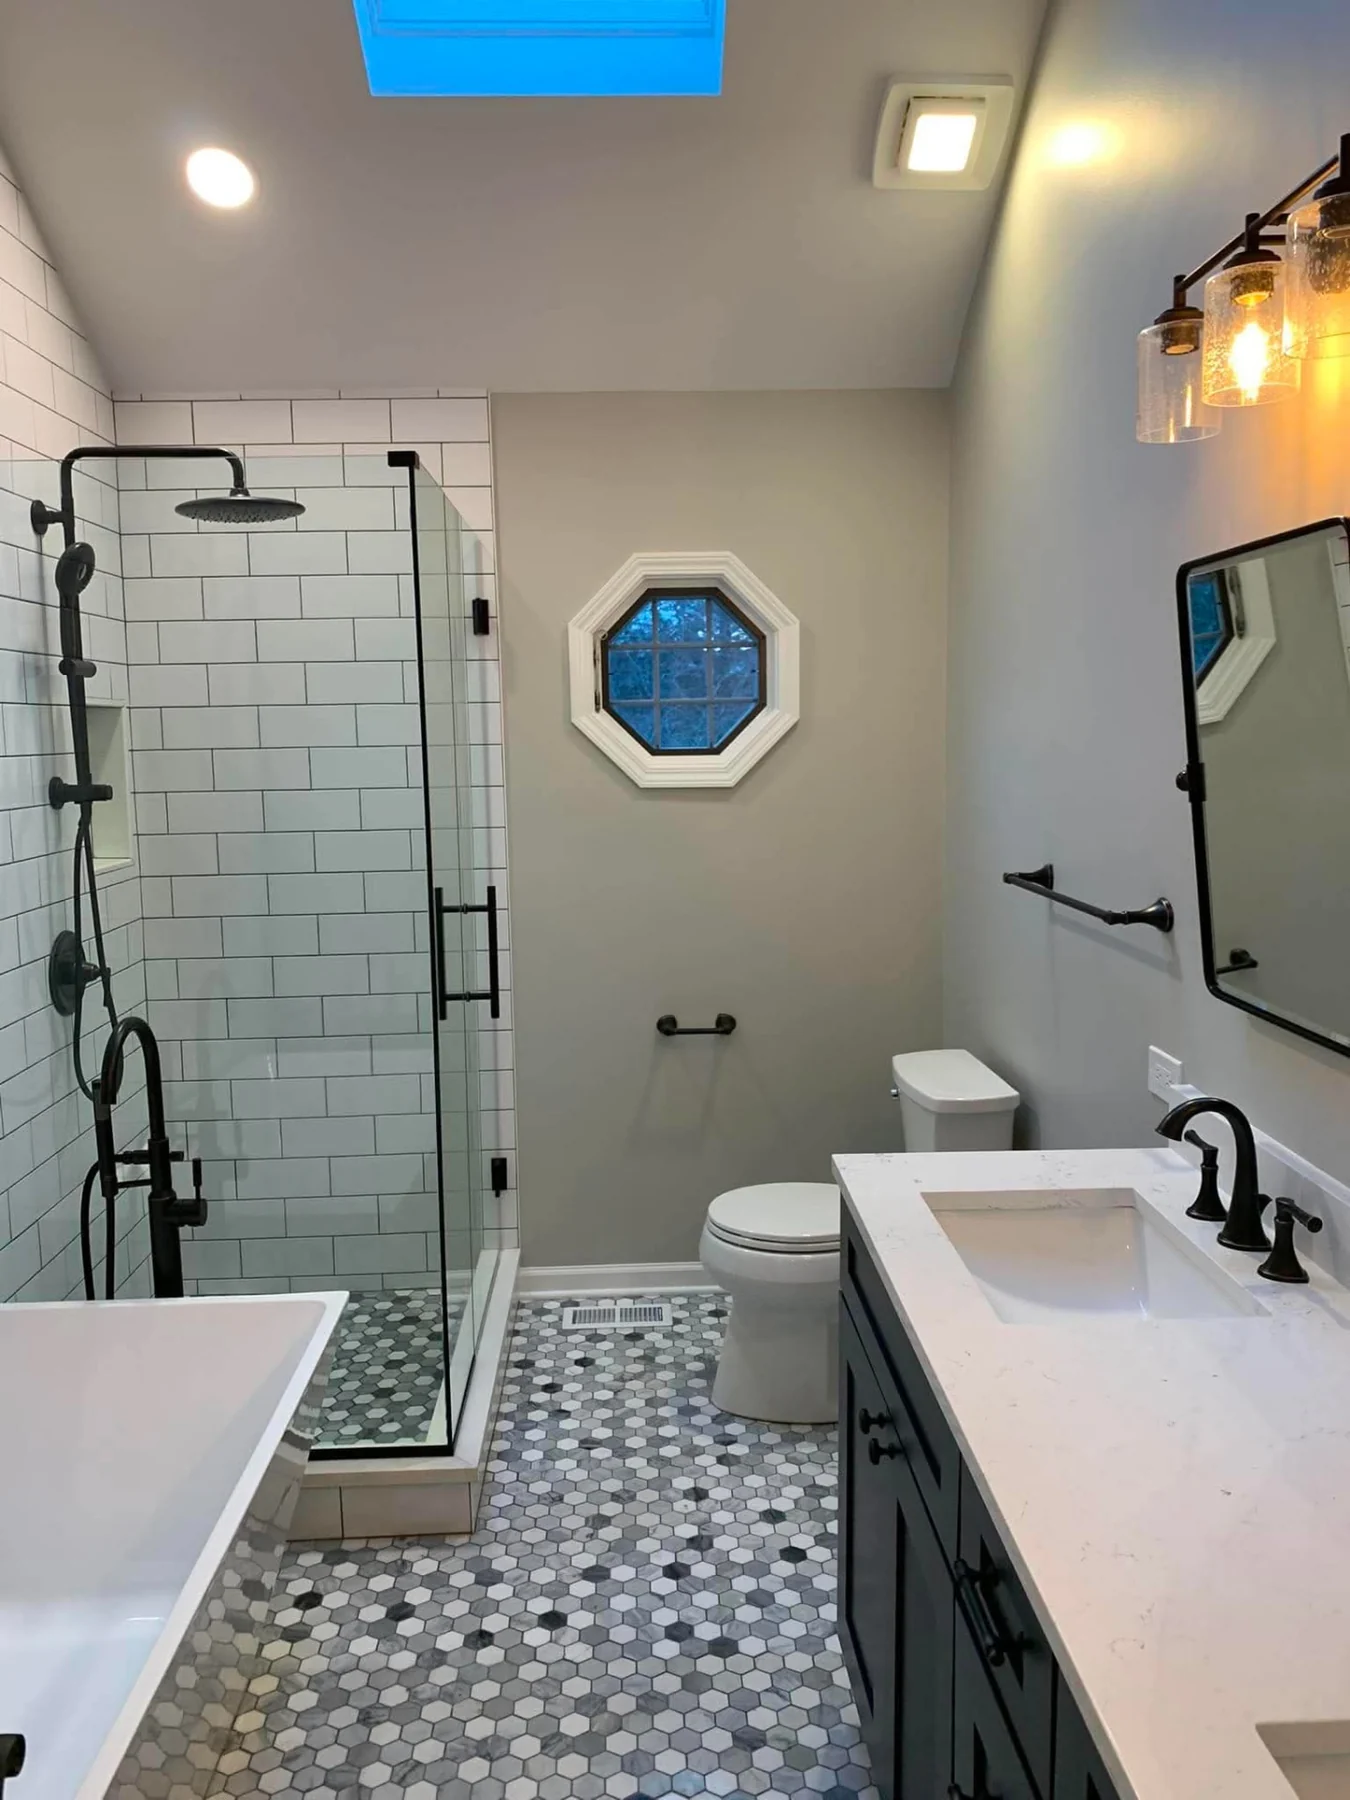
Porcelain, stone and mosaic tile set over waterproofed assemblies with disciplined layout.
Includes
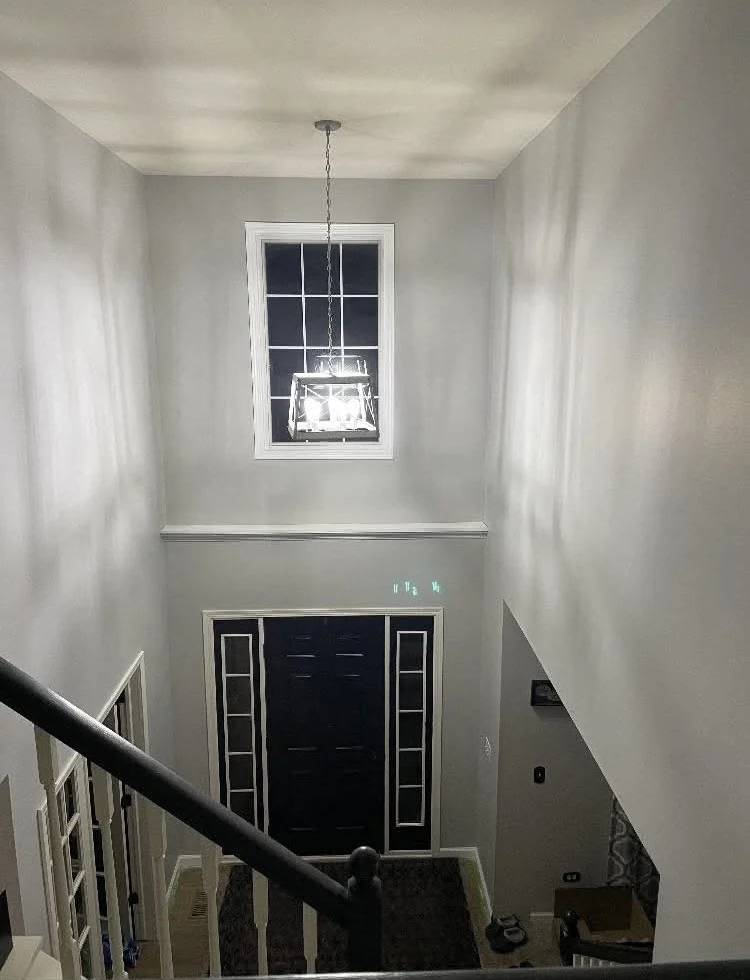
Drywall repair, level-five finishing and low-VOC painting that make older walls read new.
Includes
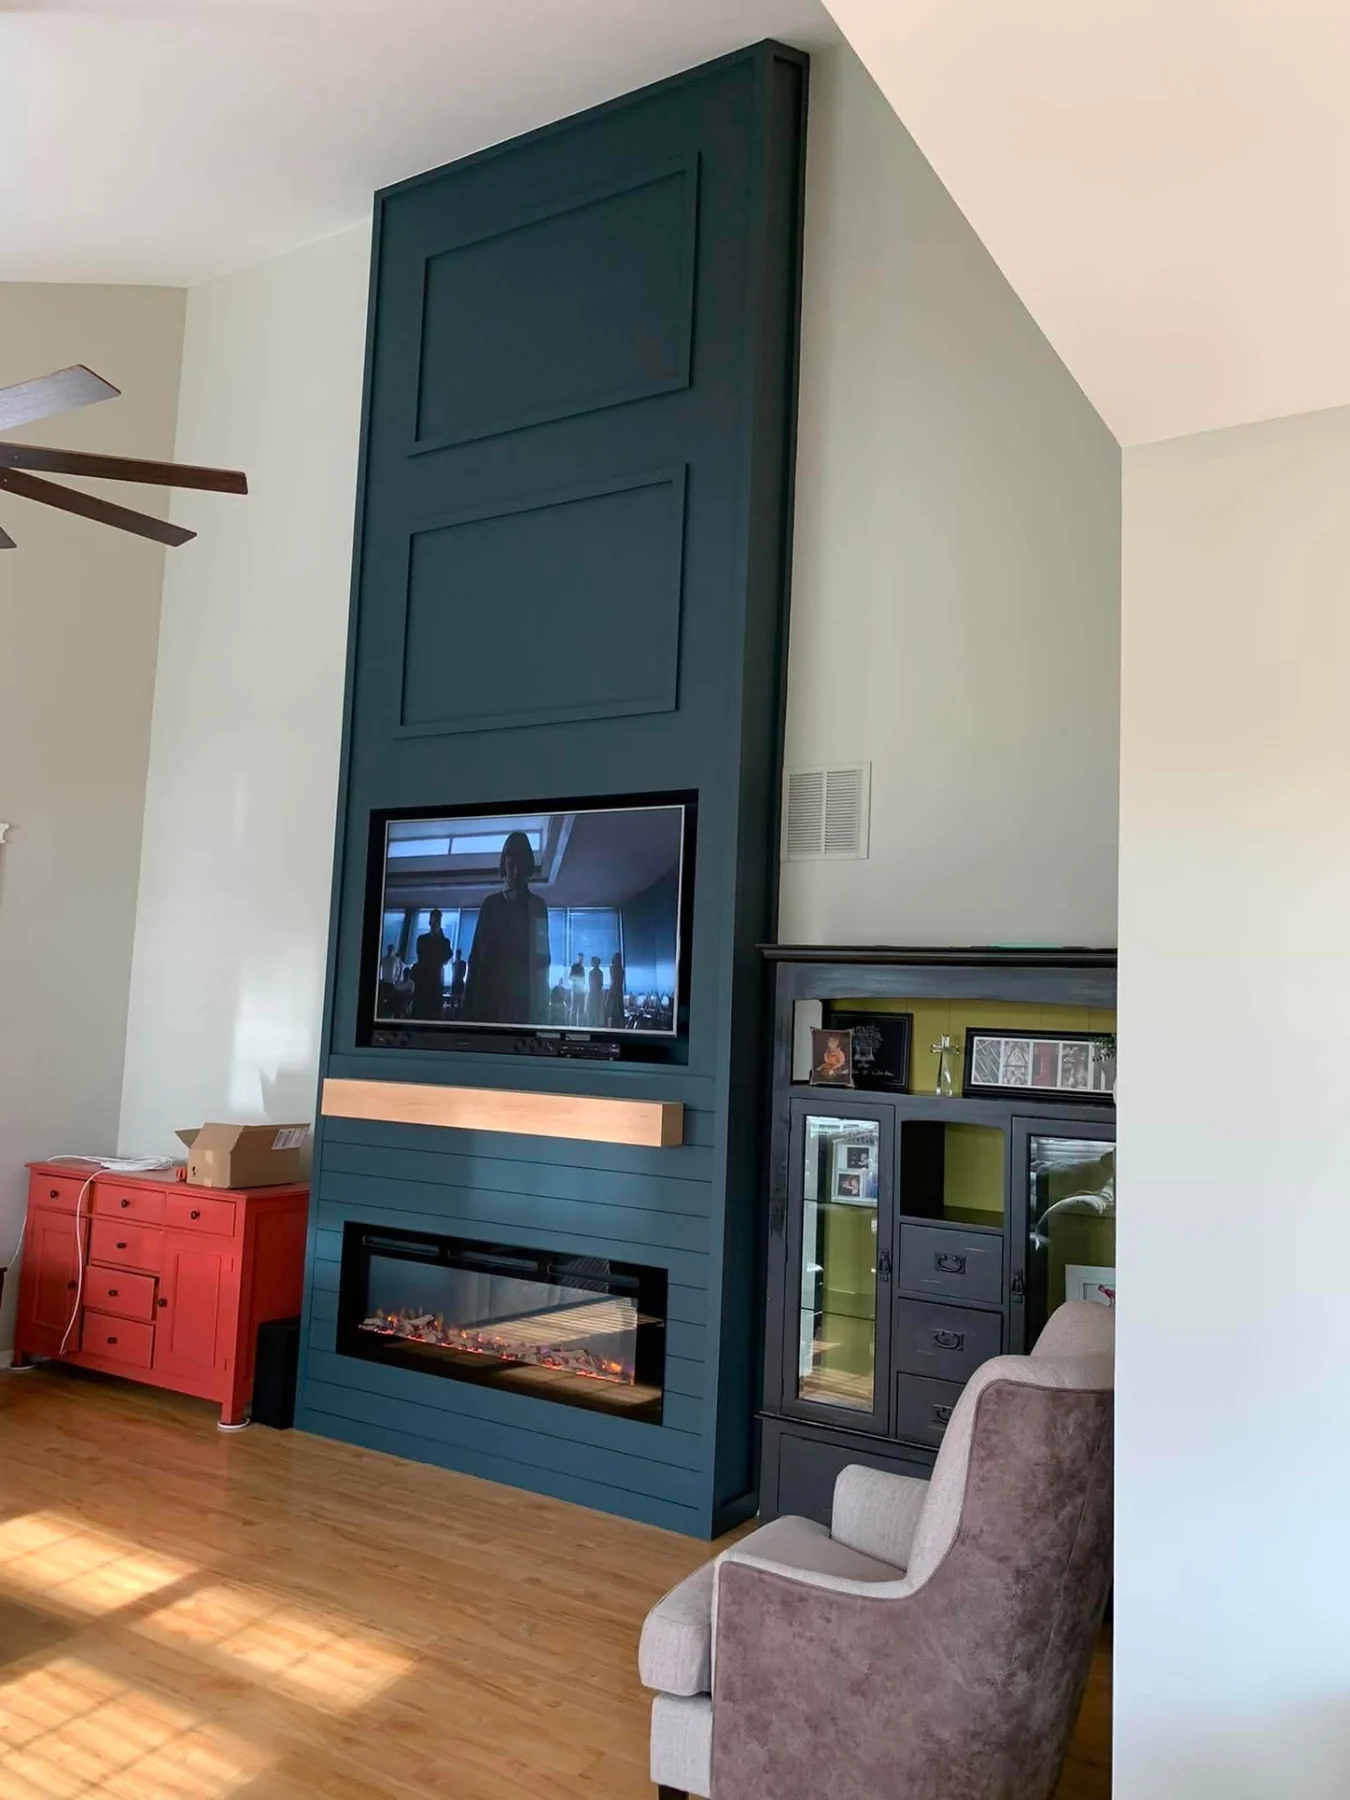
Built-ins, millwork and trim detailing matched to bungalow, Tudor and modern interiors.
Includes
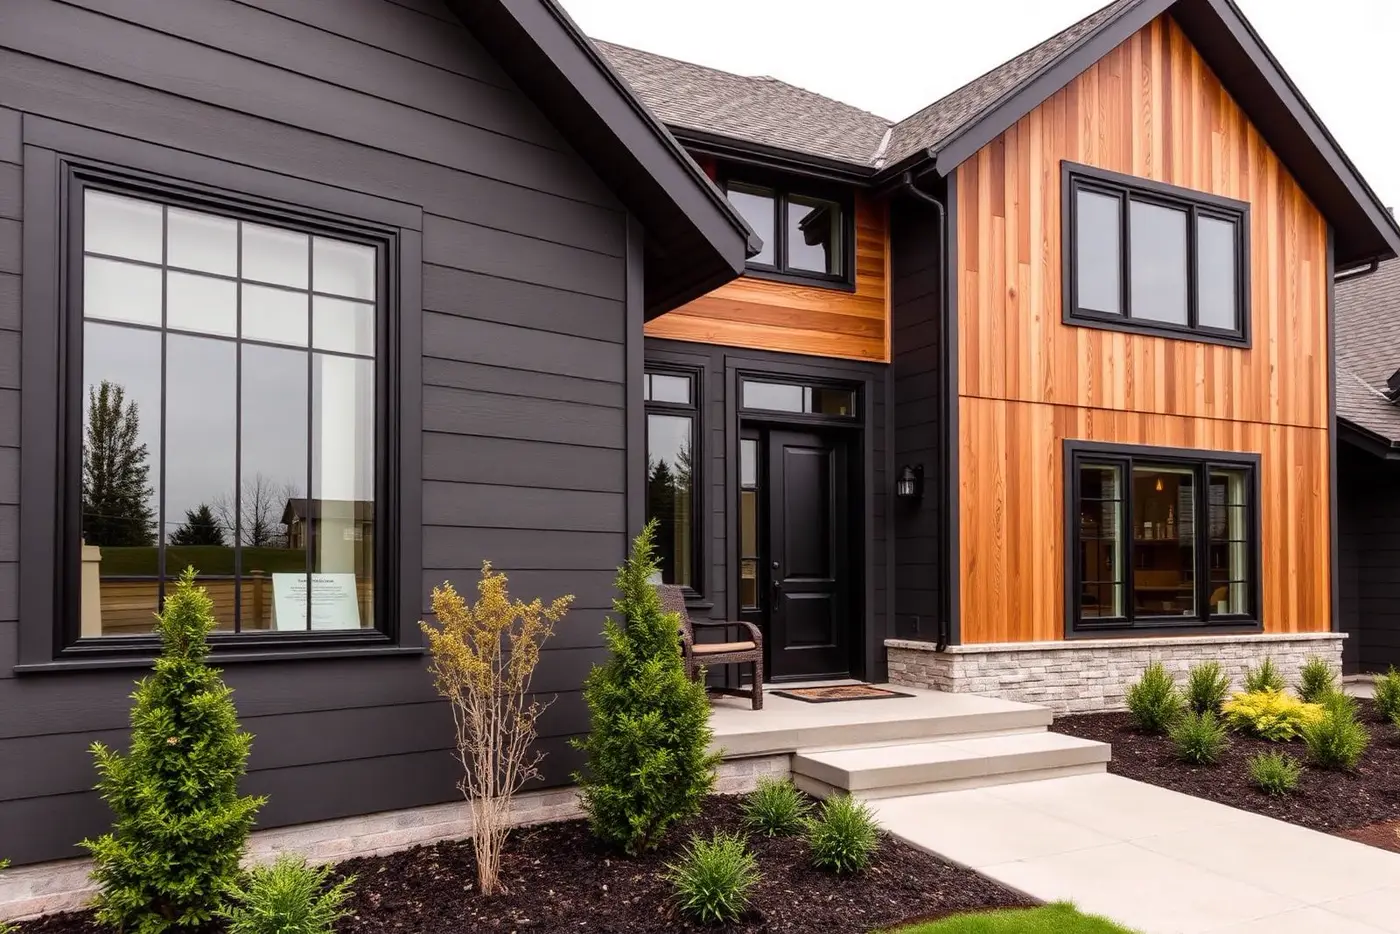
Exterior remodeling that improves curb appeal and stands up to Minnesota seasons.
Includes
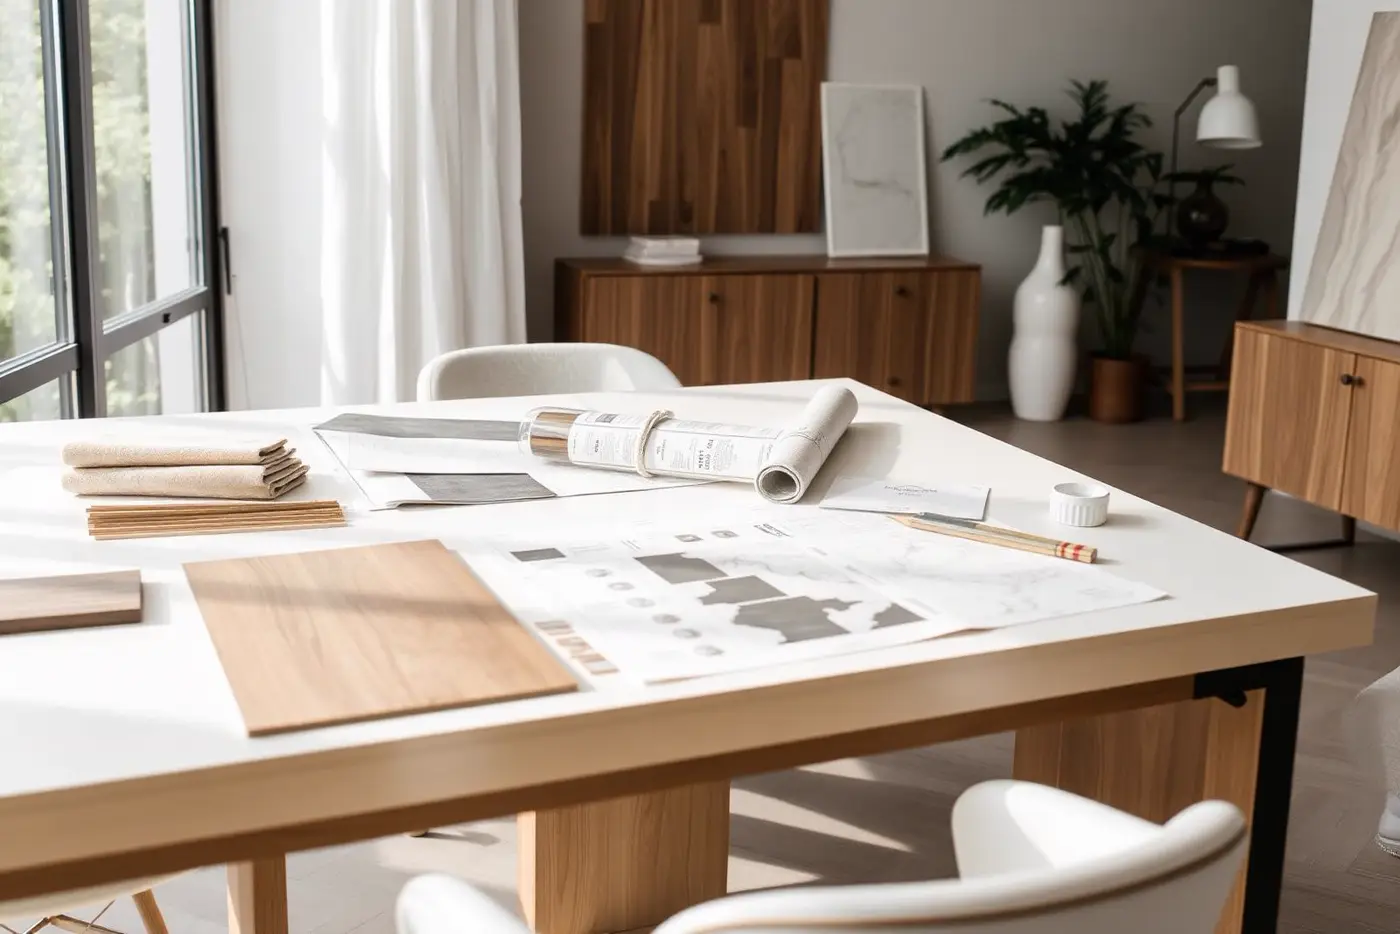
A visual reference for the level of detail, material and light we plan toward.
Residential Process
A clear sequence so you always know what happens next.
We discuss goals, scope, timing and how you use the space.
We review conditions on site and confirm what the work involves.
You receive a written scope and estimate before anything is committed.
Materials, finishes and fixtures are decided and documented.
Work proceeds on an agreed schedule with a protected, clean site.
We complete a punch list together and finish with a final cleanup.
Residential FAQs
Answers to what homeowners ask most before starting.
Yes. After a walkthrough you receive a written scope and estimate so the work, materials and expectations are documented before the project begins.
In many projects, yes. We discuss access, dust control and work areas during planning so you know what to expect day to day.
We guide layout, material and finish selections and document them before demolition so decisions are not rushed mid-project.
Yes. Planning, updates and documentation are available in English and Spanish.
Timelines depend on scope, selections and site conditions. We provide a project-specific schedule with your estimate rather than a generic range.
Minneapolis, Saint Paul and the surrounding Twin Cities metro communities.
Related
Browse every remodeling service we offer across the Twin Cities metro.
Start your project
Tell us about the space, the timeline and the outcome you want. We will follow up to schedule a walkthrough.