
Residential Service
Bathroom Remodeling in the Twin Cities
Waterproofing, tile and fixtures detailed so a Minneapolis or Saint Paul bathroom holds up to real winters and real daily use.
Overview
The parts you cannot see decide the outcome
A bathroom lives or dies behind the tile. Waterproofing membrane, slope to drain, and ventilation sized for Minnesota humidity swings matter more than any fixture finish, so we treat that layer as the actual project and the tile as the visible result of doing it correctly.
Many Twin Cities bathrooms also sit above older framing with plumbing runs that were never meant to carry a curbless shower or a floating vanity. We plan the structural and rough-in changes early, before finishes are chosen, so the final room is not a compromise.
Waterproofing first
Sheet or liquid membrane systems installed and tested before a single tile is set.
Ventilation sized right
Exhaust fans matched to room volume so mirrors clear and moisture does not sit in framing.
Universal design options
Curbless entries, blocking for grab bars and comfort-height fixtures planned in from the start.
Project Types
Bathroom projects we take on
From a powder room refresh to a full primary suite rebuild.
Full bathroom remodel
New waterproofing, tile, vanity, fixtures and lighting with plumbing and electrical brought up to current code.
Primary suite renovation
Combining or expanding a primary bath, often borrowing space from an adjacent closet or bedroom.
Curbless and accessible showers
Zero-threshold entries with linear drains, designed for aging in place without looking clinical.
Powder room and half bath
Small-footprint rooms where fixture selection and finishes carry the whole design.
Tub-to-shower conversion
Removing an old tub for a walk-in shower, with framing and drain relocation handled cleanly.
Basement and secondary baths
Full baths added below grade, coordinated with sump and ejector pump requirements.
Materials
Materials and finishes
We specify for standing water and freeze-thaw humidity, not just showroom appearance.
- Waterproofing systems
- Sheet membranes, liquid-applied barriers and pan liners matched to the shower geometry.
- Tile
- Large-format porcelain, natural stone and mosaic, set with movement joints where the room requires them.
- Vanities and counters
- Custom and semi-custom cabinetry with quartz or natural stone tops sized to real storage needs.
- Fixtures and hardware
- Thermostatic valves, rainhead and handheld combinations, and coordinated cabinet hardware.
- Ventilation
- Humidity-sensing exhaust fans ducted fully to the exterior, sized to the finished room volume.
- Heated floors
- Electric radiant mats under tile, thermostatically controlled for cold-morning comfort.
Design Inspiration
Bathroom inspiration
Reference imagery for materials, layout and detailing. These are inspiration images, not completed client projects.
- Sample Image — Design Inspiration
Freestanding tub with tiled shower surround 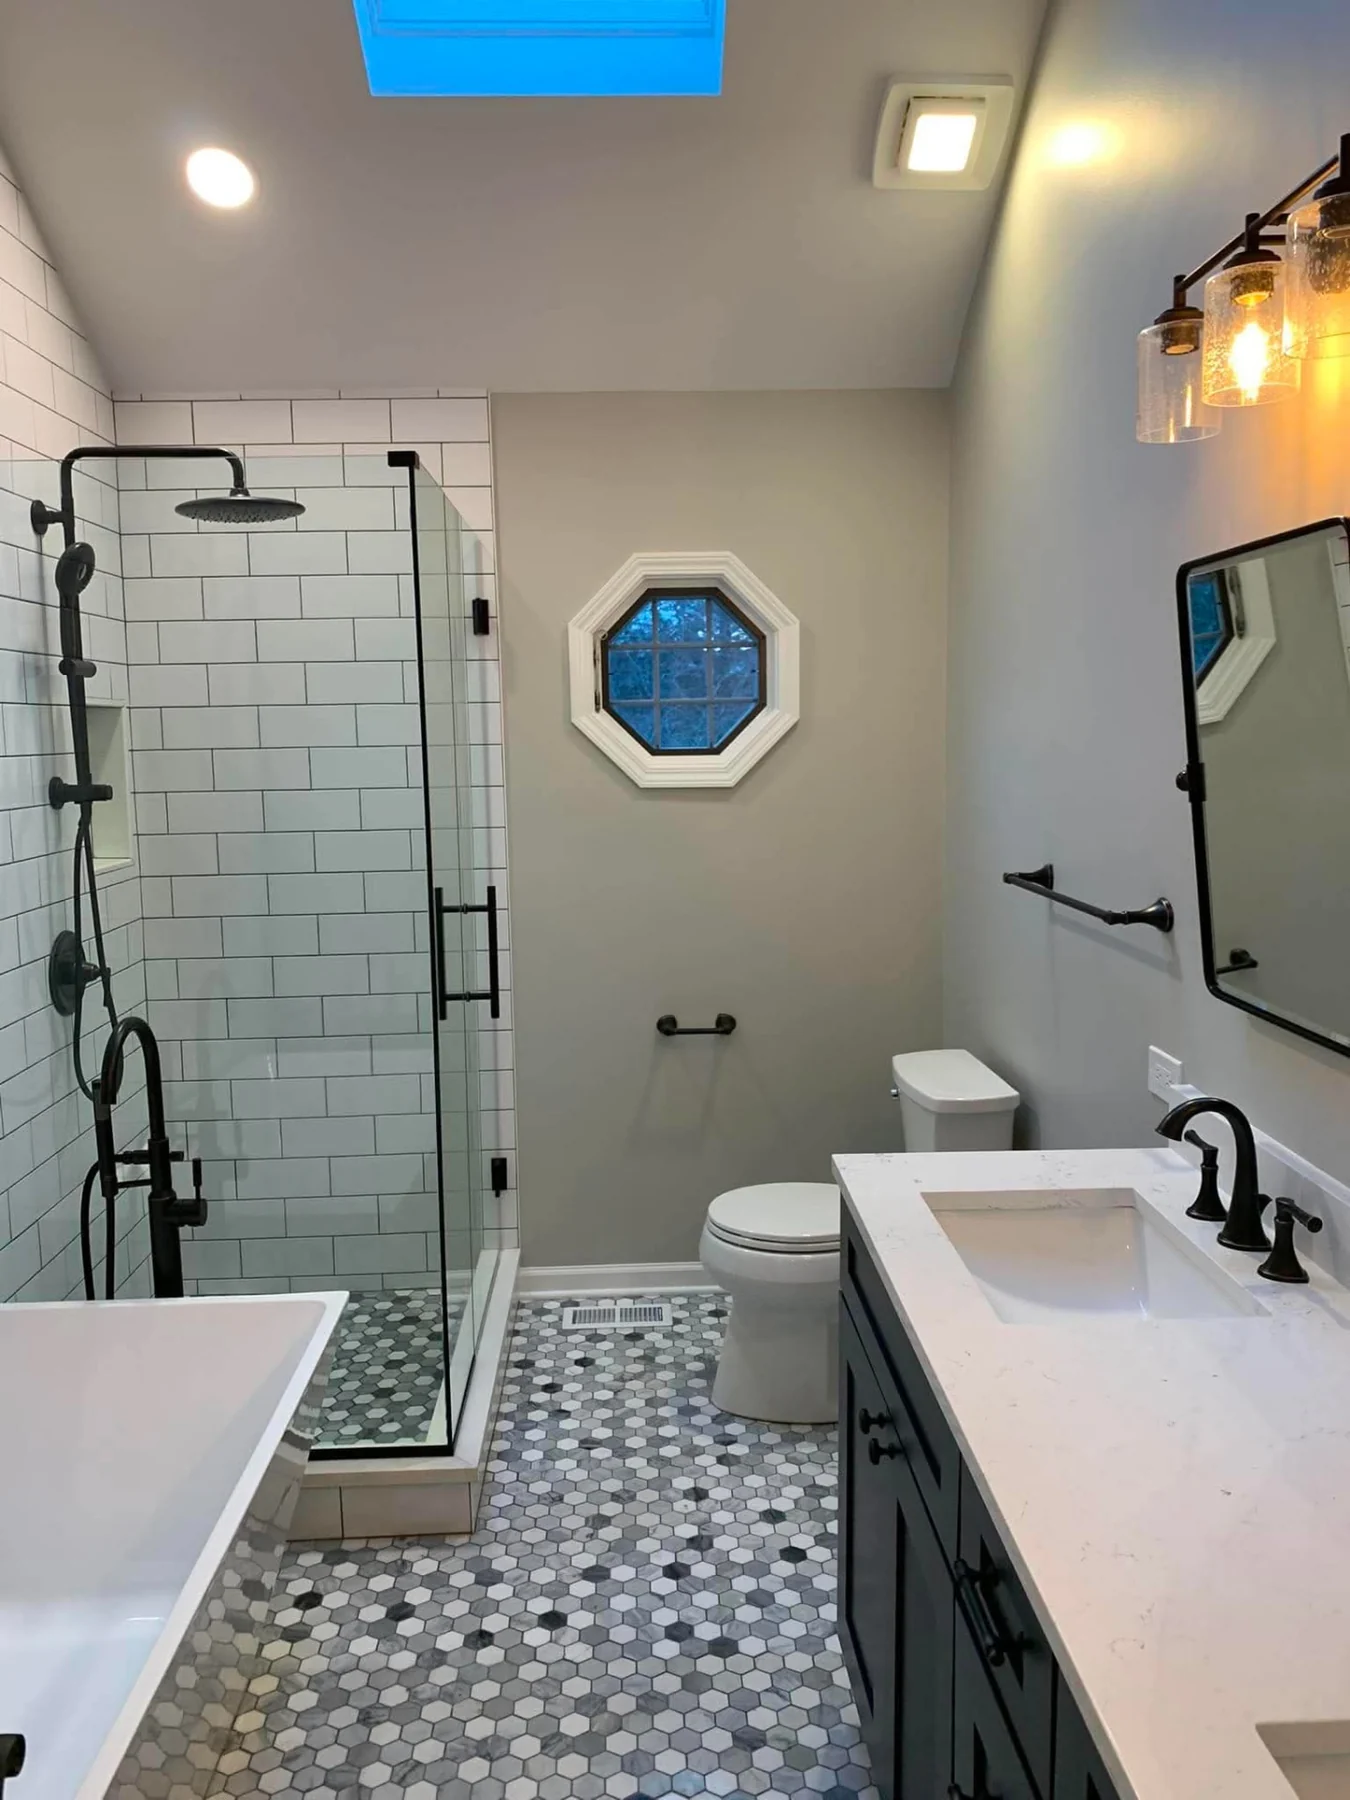 Sample Image — Design Inspiration
Large-format tile with clean grout lines 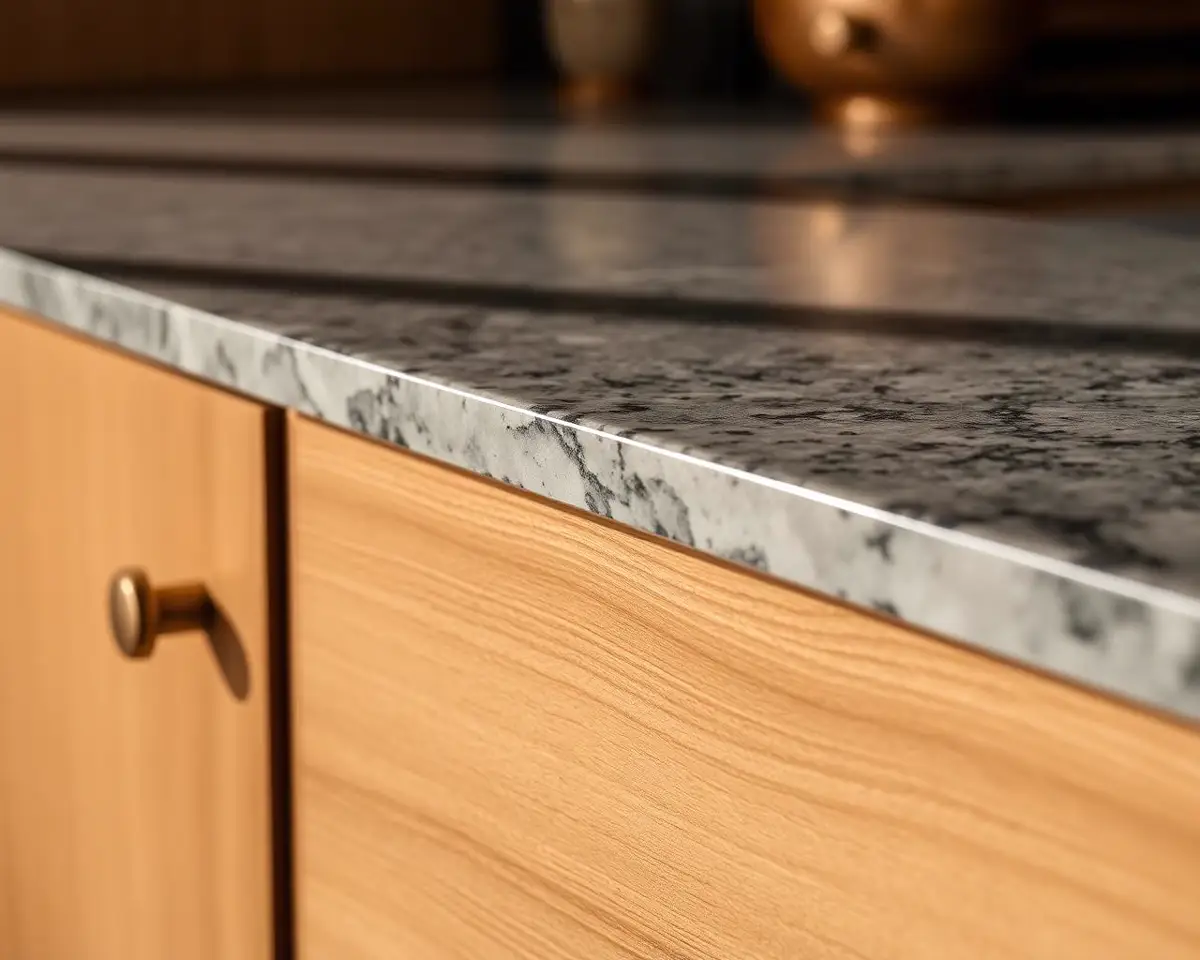 Sample Image — Design Inspiration
Vanity detailing and fixture pairing
Process
How a bathroom project runs
The same sequence every time, so you always know what happens next.
01
Walkthrough
We check existing plumbing, ventilation and framing, and talk through what the current bathroom gets wrong.
02
Design and selections
Layout, tile pattern and fixture package assembled together so every choice is compatible before ordering.
03
Scope and schedule
A written scope, allowances where selections are open and a realistic calendar for the room going offline.
04
Build
Demolition, rough plumbing and electrical, inspections, waterproofing, tile, and finish fixtures, in that order.
05
Punch and handover
A shared list, grout sealing confirmed and care notes for stone or heated floor systems.
FAQ
Bathroom remodeling questions
Answers to what homeowners ask most before starting.
How long is a bathroom remodel?
A full bathroom typically takes a few weeks of on-site work once tile and fixtures have arrived. Waterproofing and tile installation are the phases that take real time and should not be rushed.
Will I have a working bathroom during the project?
If it is the only bathroom in the home, we discuss a temporary plan in advance, including phasing options where possible.
Do you handle plumbing and electrical work?
Yes. We coordinate the plumbing and electrical scope, pull the required permits and schedule inspections as part of the build.
Can you fix a shower that has been leaking?
Often the cause is failed waterproofing behind the tile, not the tile itself. We open the wall, assess the framing for damage and rebuild the waterproofing system correctly before retiling.
Can you make a shower curbless for easier access?
In most cases, yes, though it depends on the floor structure and drain location. We evaluate that during the walkthrough and price the framing changes clearly.
Related services
Work that often pairs with this scope.
Next step
Start your bathroom
Tell us about the space and what is not working today. We will follow up to schedule a walkthrough across Minneapolis, Saint Paul and the surrounding metro.