
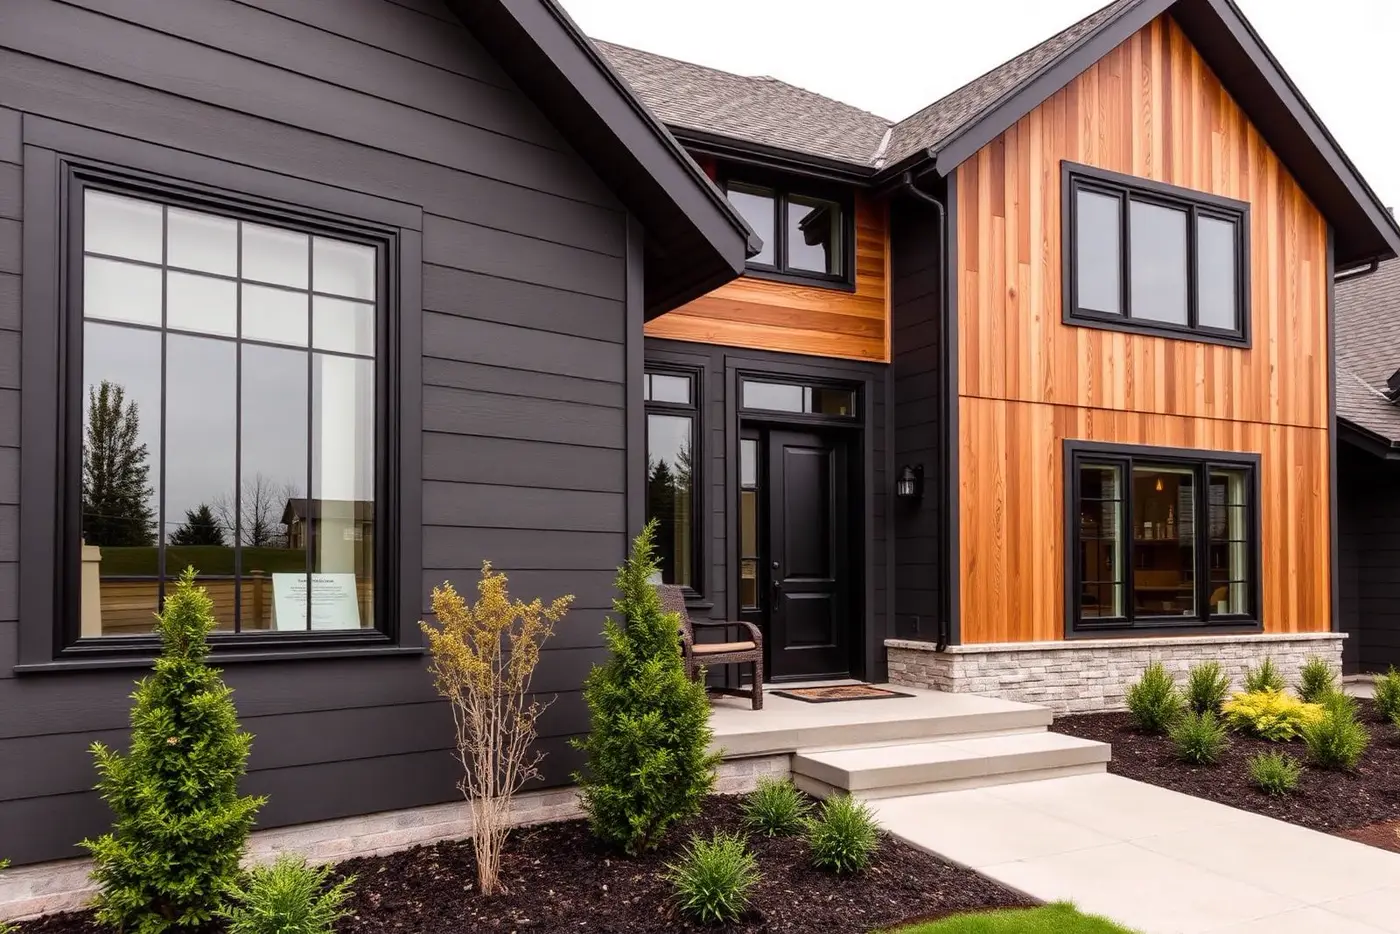
Residential Service
Exterior Remodeling in the Twin Cities
Siding, roofing details and entries rebuilt to move with Minnesota's freeze-thaw cycles instead of fighting them.
Overview
An exterior has to survive winter before it has to look good
Minnesota exteriors take a beating that most other climates don't: siding and trim expand and contract through dozens of freeze-thaw cycles each winter, and poorly detailed roof edges build ice dams that back water up under shingles. We detail flashing, ice-and-water shield, ventilation and expansion gaps first, then layer the finish materials on top of an assembly built to handle those forces.
The look of the house still matters, and we treat siding profile, trim proportion, entry design and exterior lighting as one composition, not a list of separate material choices bolted onto the same box.
Built to move with the seasons
Siding, trim and flashing detailed with the expansion gaps and fastening that freeze-thaw cycles actually require.
Ice dams designed out, not patched around
Ice-and-water shield, ventilation and insulation reviewed at eaves and valleys before new roofing or siding goes on.
One composition, not a parts list
Siding, trim, entry and lighting designed together so the house reads as one intentional exterior.
Project Types
Exterior projects we take on
From an entry refresh to a full exterior envelope rebuild.
Siding replacement
Fiber cement, engineered wood and vinyl siding installed with correct flashing, house wrap and fastening for our climate.
Entry and front porch remodeling
New doors, porch structure, railings and lighting designed as the first impression of the home.
Roofline and soffit detailing
Ice-and-water shield, soffit ventilation and eave detailing addressed to reduce ice dam risk.
Deck and outdoor living spaces
Decking, railings and structure built to code snow-load requirements with materials rated for our climate.
Window and door replacement
Exterior openings replaced with correct flashing and air-sealing, not just a new unit dropped into an old rough opening.
Exterior lighting and trim accents
Architectural lighting and trim detail that reads well at night as well as during the day.
Materials
Materials and finishes
We specify exterior assemblies for freeze-thaw movement and ice-dam risk, not just curb-appeal on a sunny day.
- Siding materials
- Fiber cement, engineered wood and vinyl siding selected for durability and the specific expansion behavior of each material.
- Roofing and ice protection
- Architectural shingles, ice-and-water shield at eaves and valleys, and proper ventilation to reduce ice dam formation.
- Flashing and house wrap
- Metal flashing at all penetrations, windows and roof-to-wall intersections, with house wrap lapped correctly for water management.
- Trim and fascia
- PVC, fiber cement and cellular composite trim chosen for rot resistance where wood would fail.
- Decking and railing
- Composite, PVC and pressure-treated wood decking with railing systems rated for snow load and wind exposure.
- Exterior doors and windows
- Insulated, weather-rated doors and windows with correct flashing and air-sealing at the rough opening.
Design Inspiration
Exterior remodeling inspiration
Reference imagery for siding, entry design and exterior detailing. These are inspiration images, not completed client projects.
- Sample Image — Design Inspiration
Remodeled exterior with new siding and entry 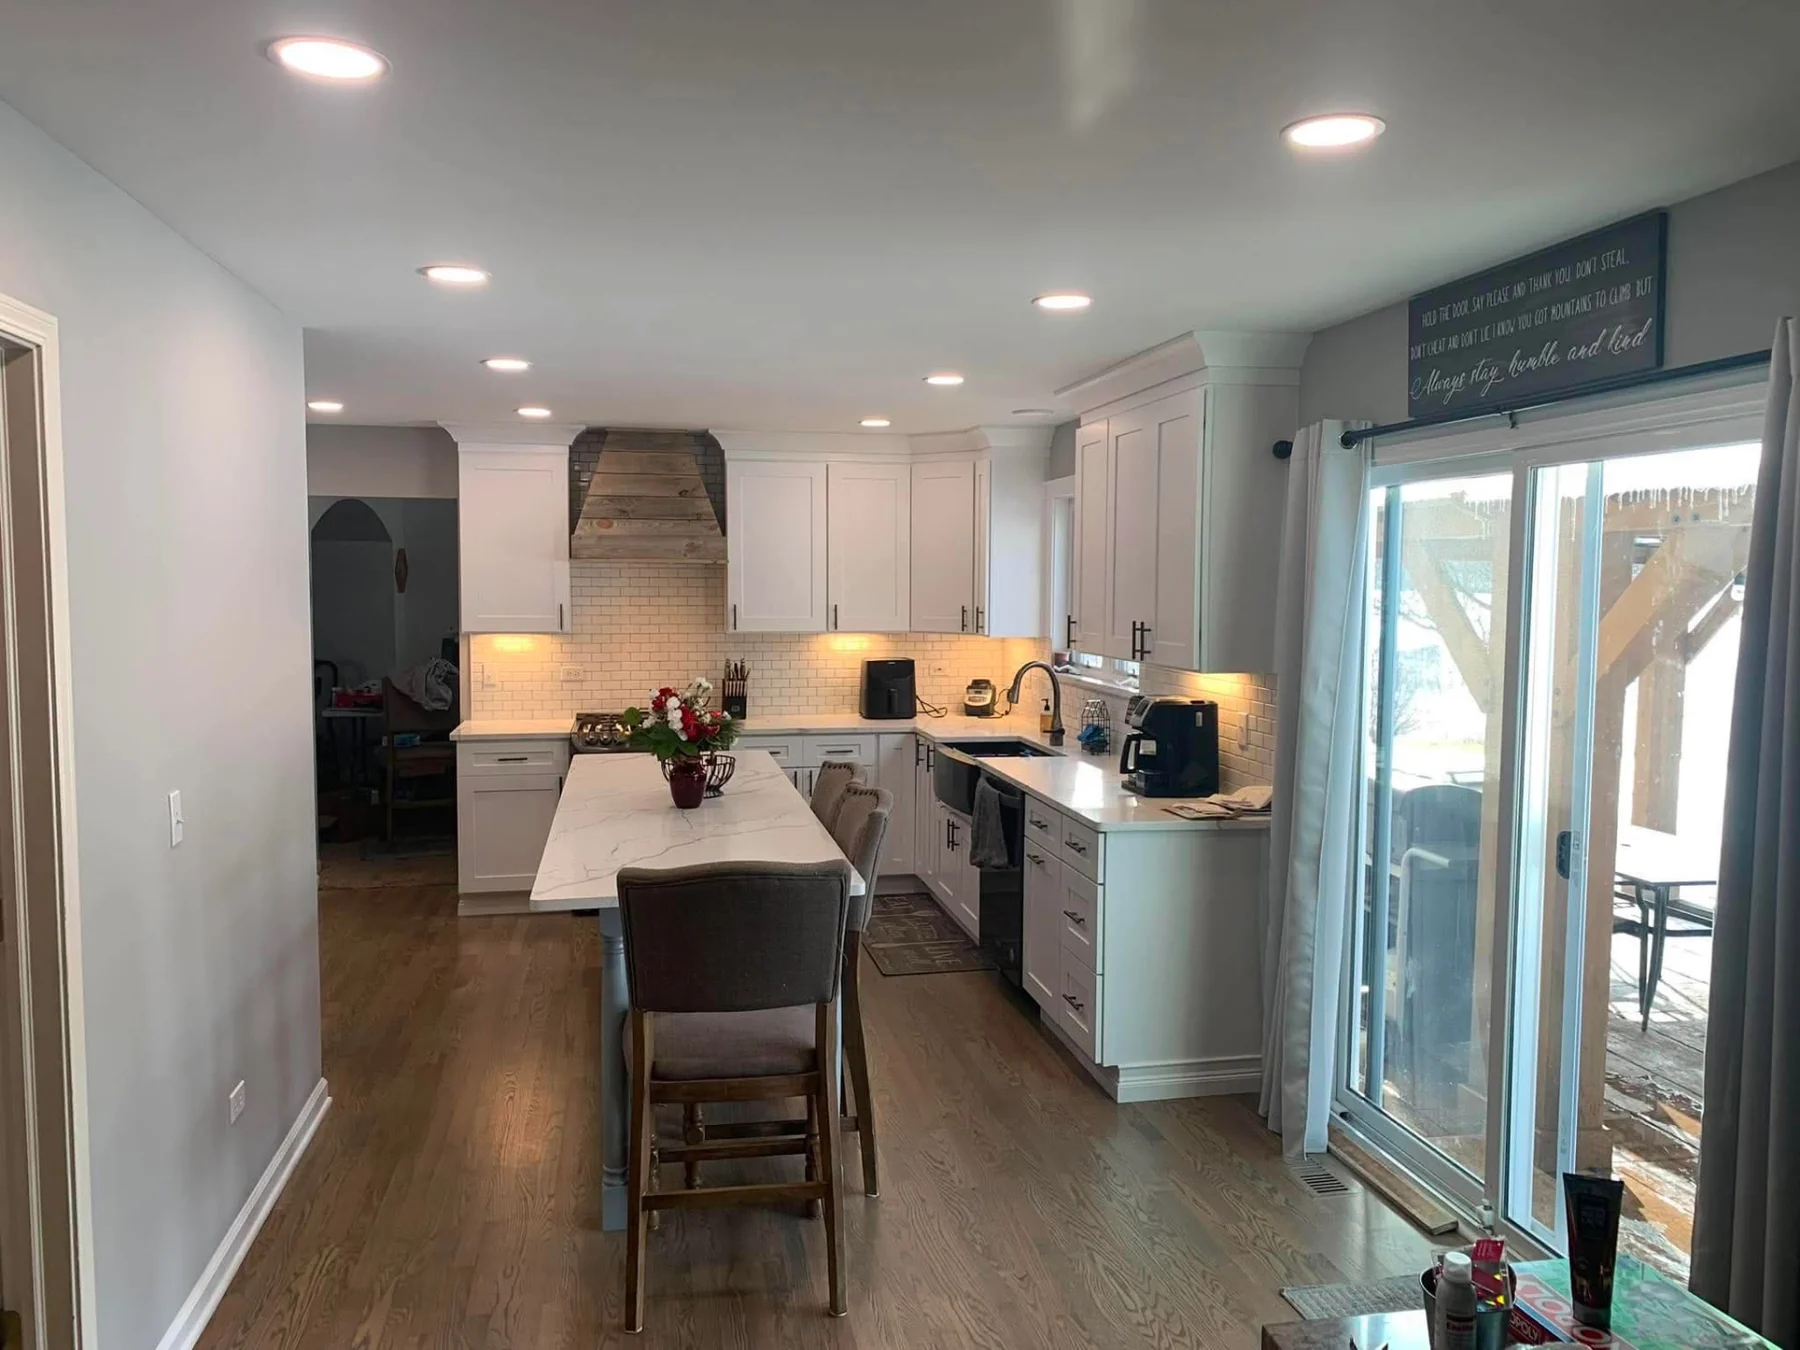 Sample Image — Design Inspiration
Front entry redesigned as the home's first impression 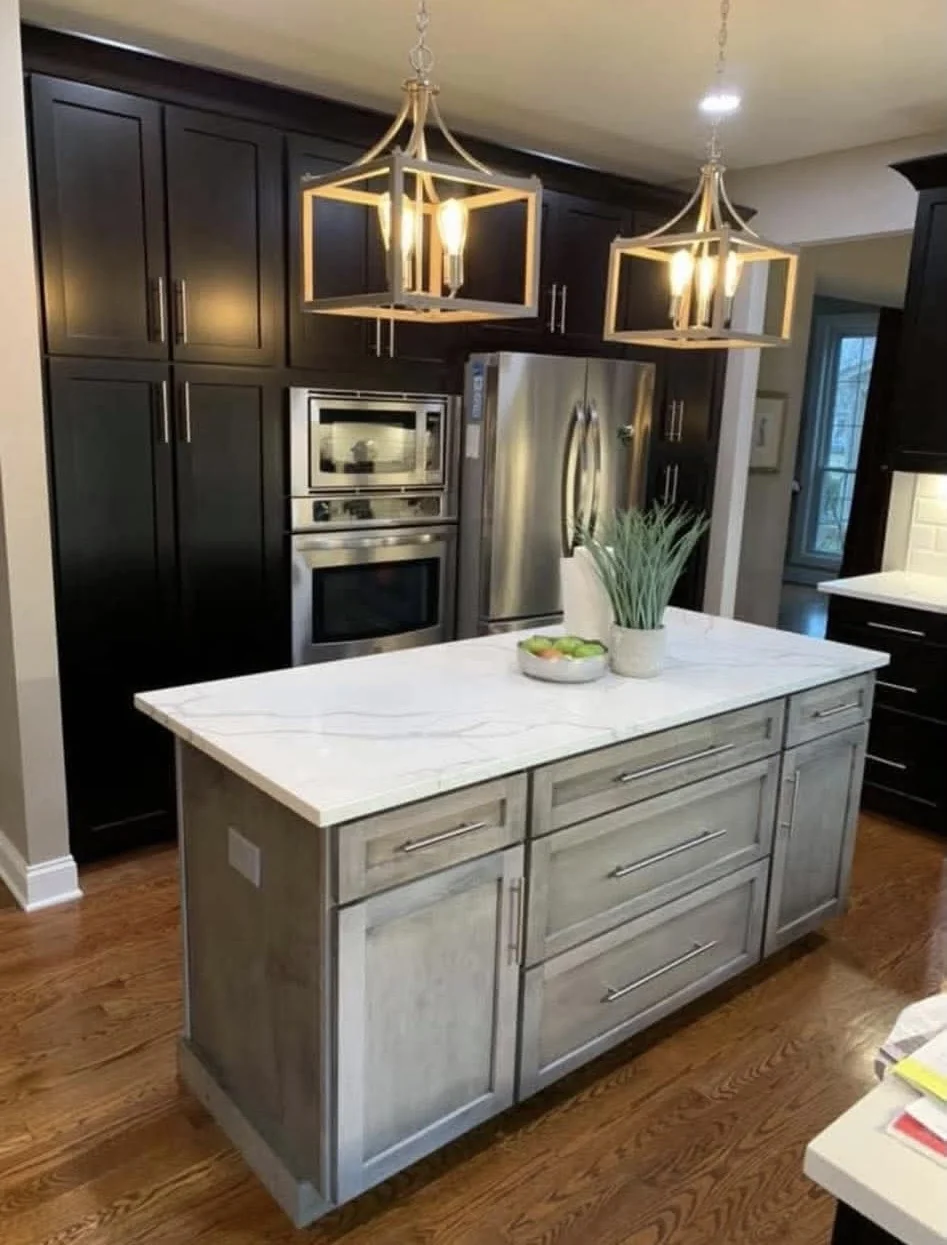 Sample Image — Design Inspiration
Exterior details carried consistently around the house
Process
How an exterior project runs
The same sequence every time, so you always know what happens next.
01
Walkthrough and assessment
We inspect siding, trim, roofline and drainage to identify what's failing and why before proposing a scope.
02
Design and material selection
Siding profile, color, trim and entry details selected as one composition for the house.
03
Weatherproofing plan
Flashing, ice-and-water shield, ventilation and expansion detailing planned before ordering material.
04
Installation
Tear-off or preparation, weatherproofing layers, then finish materials installed in sequence with the site protected daily.
05
Final walkthrough
Seams, flashing and trim checked, touch-ups completed, and maintenance notes provided for the specific materials used.
FAQ
Exterior remodeling questions
Answers to what homeowners ask most before starting.
What causes ice dams and can you prevent them?
Ice dams form when heat escaping through the roof melts snow that refreezes at the colder eave, backing water up under shingles. We address the underlying causes with proper attic ventilation, insulation and ice-and-water shield at eaves and valleys, rather than just patching the symptom.
Why does siding need expansion gaps?
Siding materials expand and contract through Minnesota's freeze-thaw cycles. Gaps sized and fastening installed per manufacturer specification let the material move without buckling, cracking or pulling fasteners loose.
Can you replace just the entry without redoing all the siding?
Yes, though we will look at how the new entry design and materials will read against the existing siding and trim so the result looks intentional rather than mismatched.
Do you handle flashing around windows and doors during replacement?
Yes. Correct flashing and air-sealing at the rough opening is central to the work, not an afterthought, since a poorly flashed opening is one of the most common sources of hidden water damage.
How long does exterior siding replacement take?
It depends on the size of the house and scope, but most full siding replacements run several weeks including tear-off, weatherproofing and installation, weather permitting.
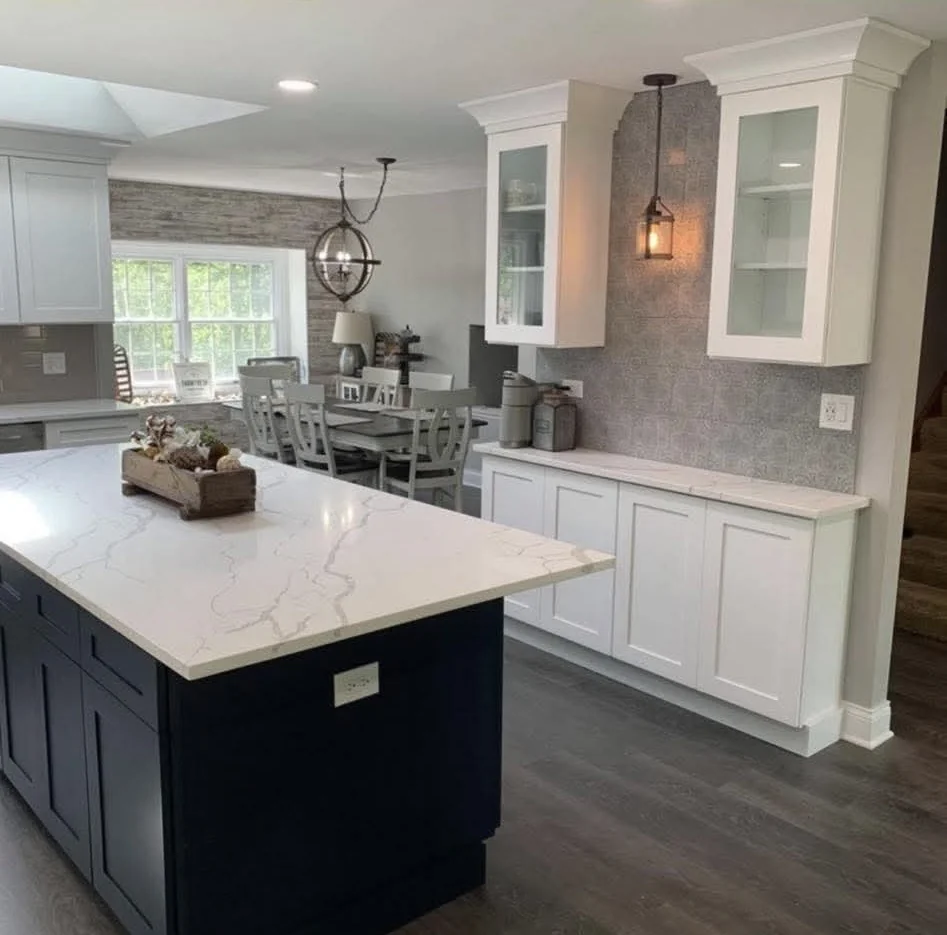
Related services
Work that often pairs with this scope.
Next step
Start your exterior project
Tell us about the exterior issues or updates you're considering. We will follow up to schedule a walkthrough across Minneapolis, Saint Paul and the surrounding metro.