
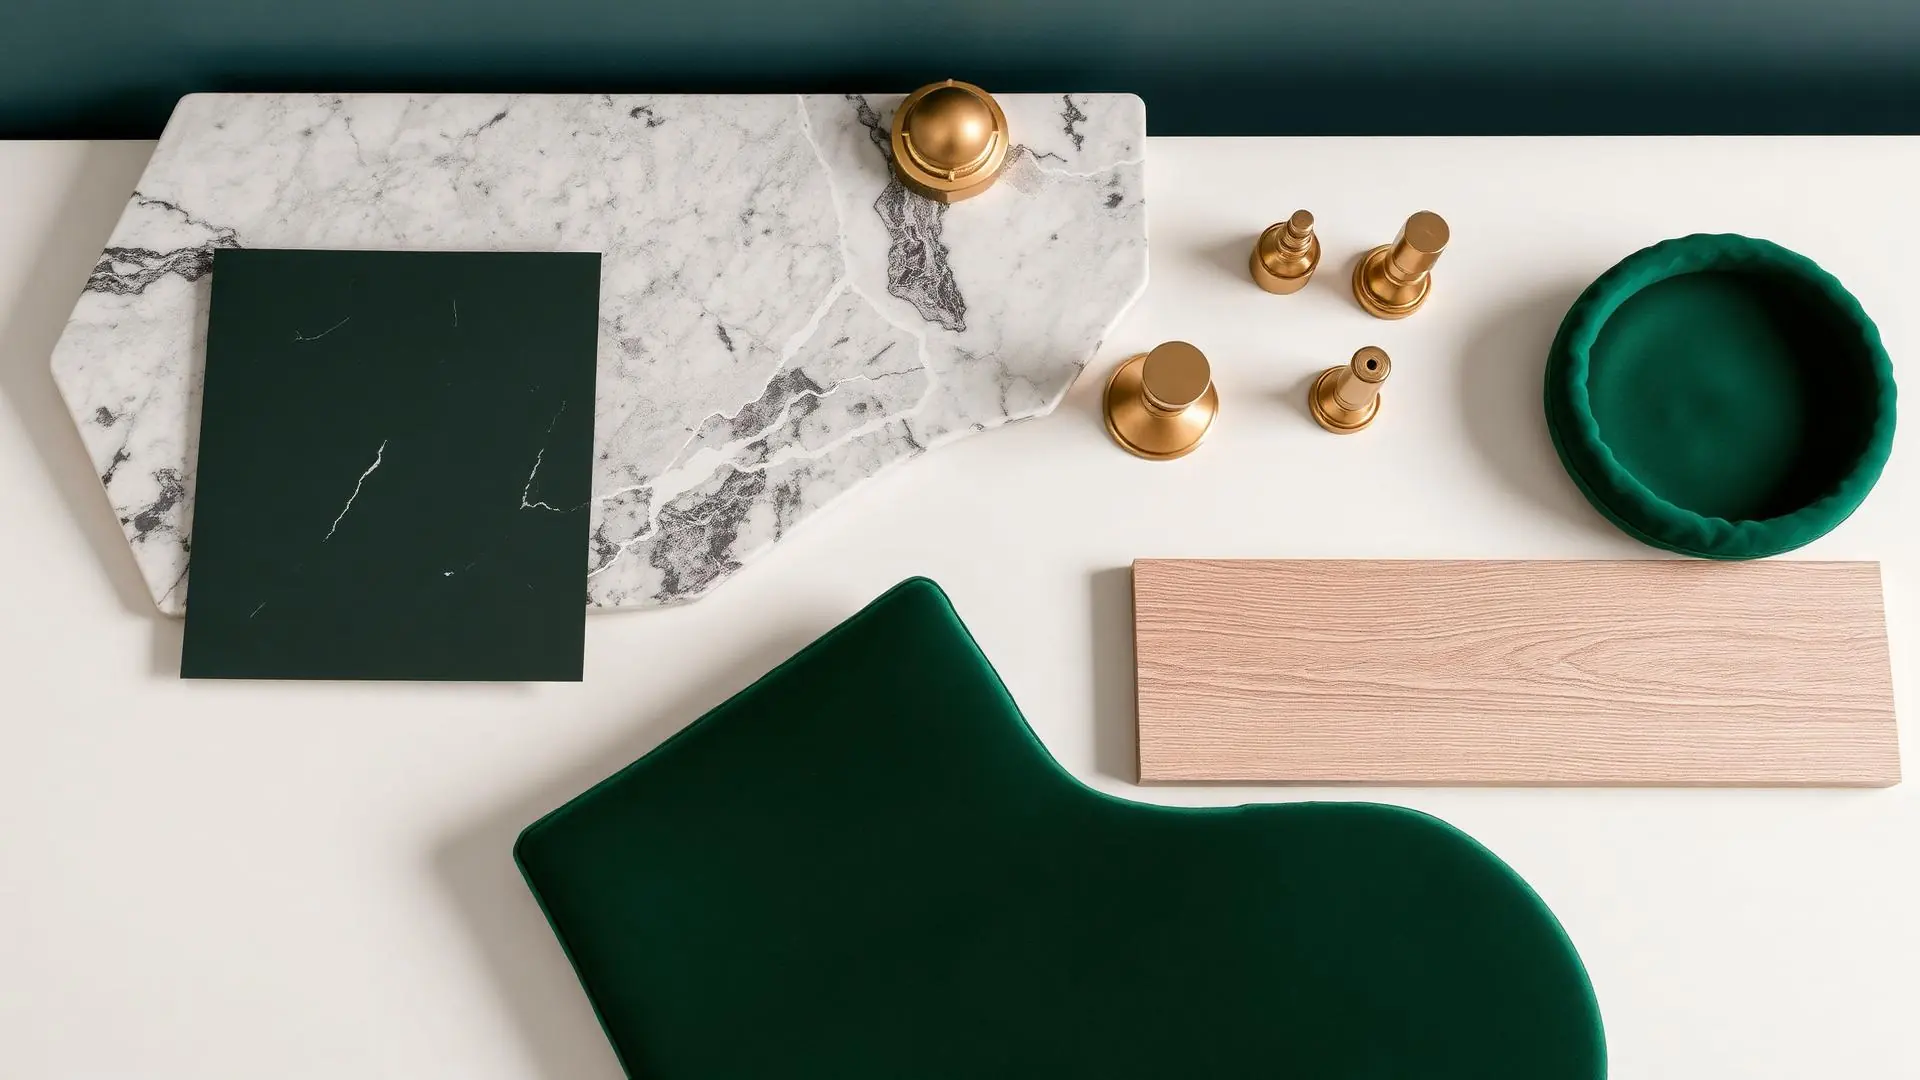
Design Inspiration
A Library to Help You Picture It
Reference imagery for the spaces and styles we are asked about most in the Twin Cities. Use it to name what you like before we ever draw a plan.
 Design Inspiration
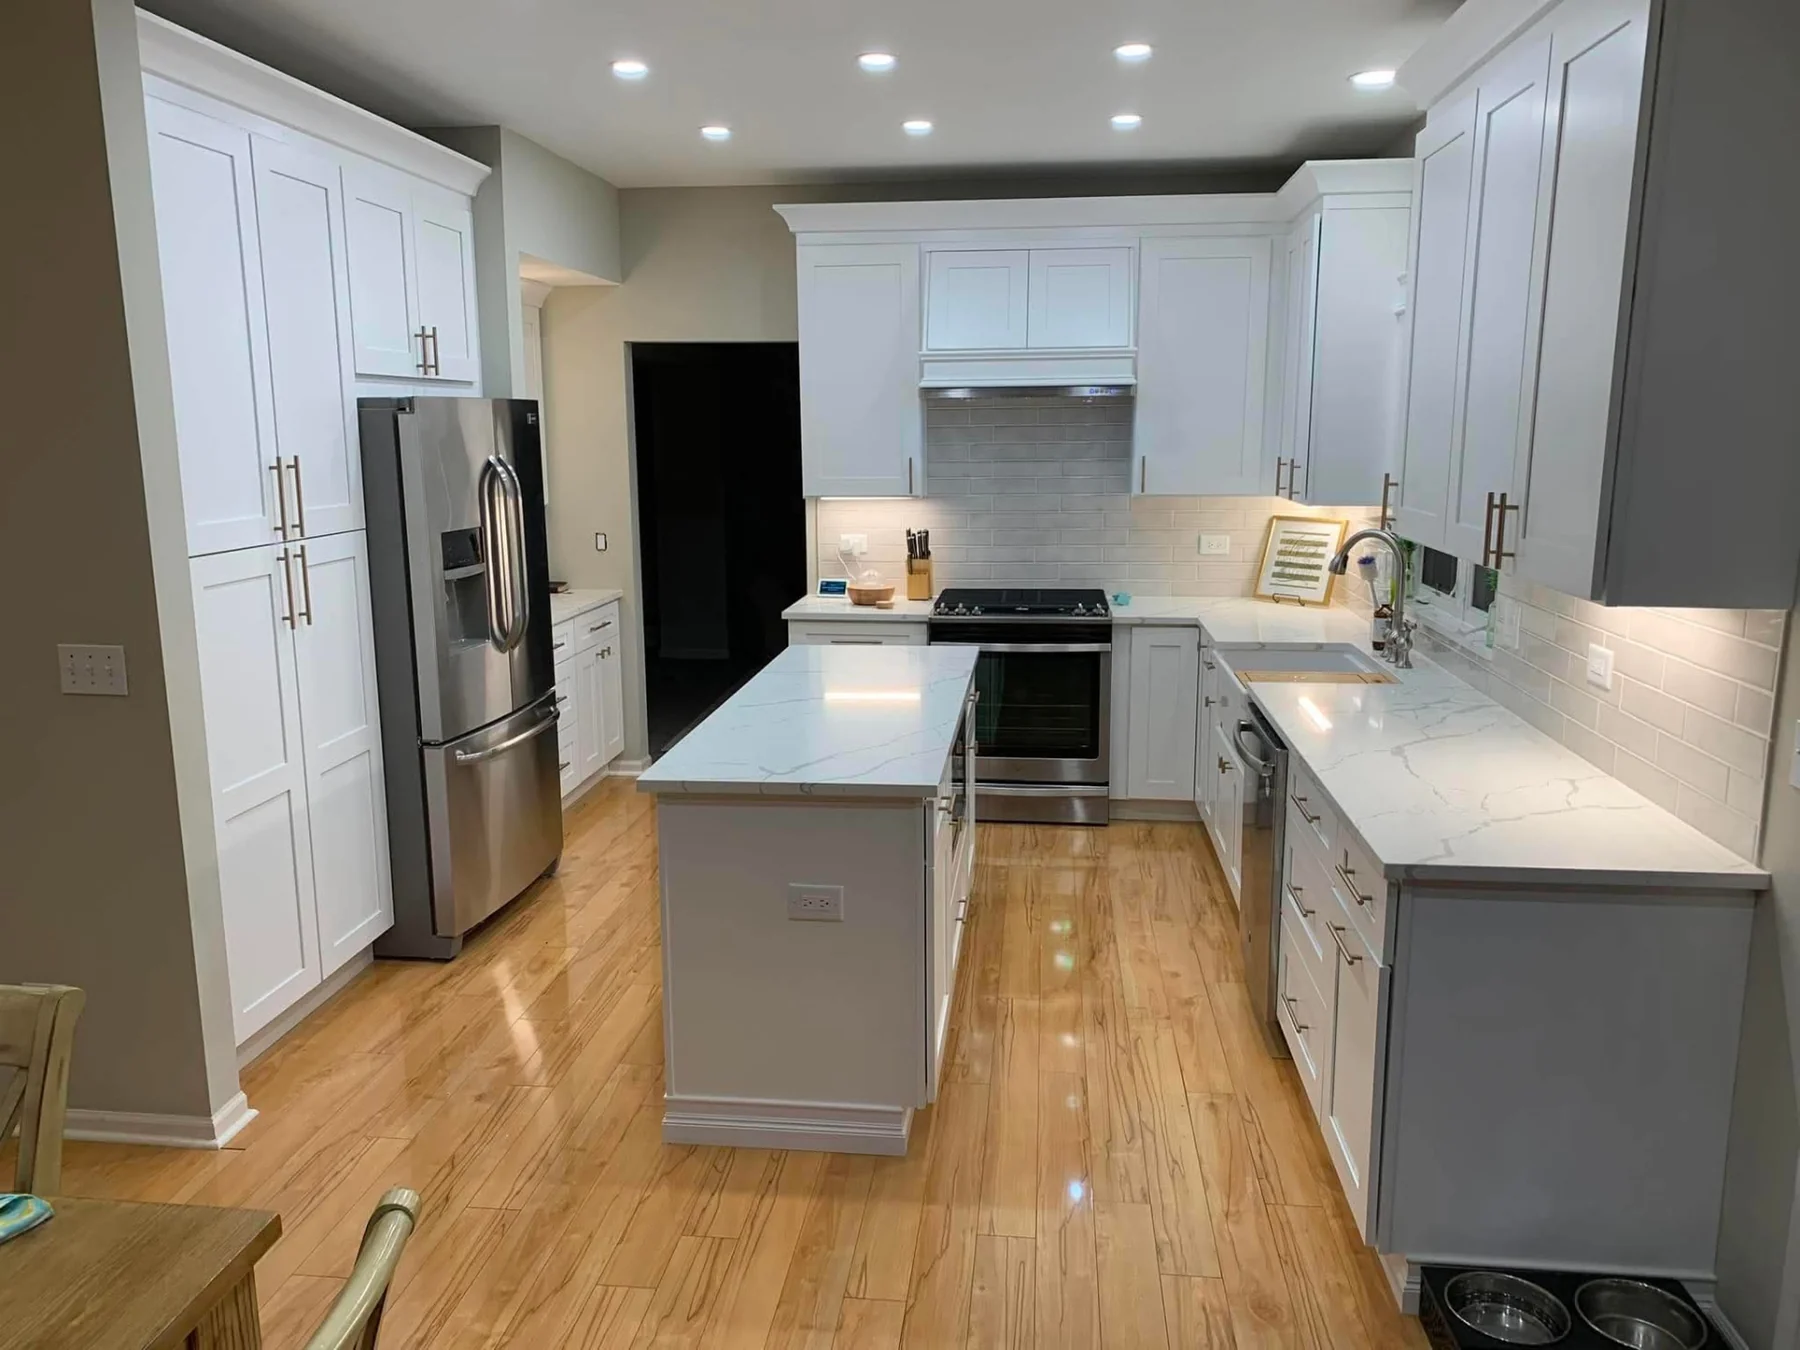
Kitchens
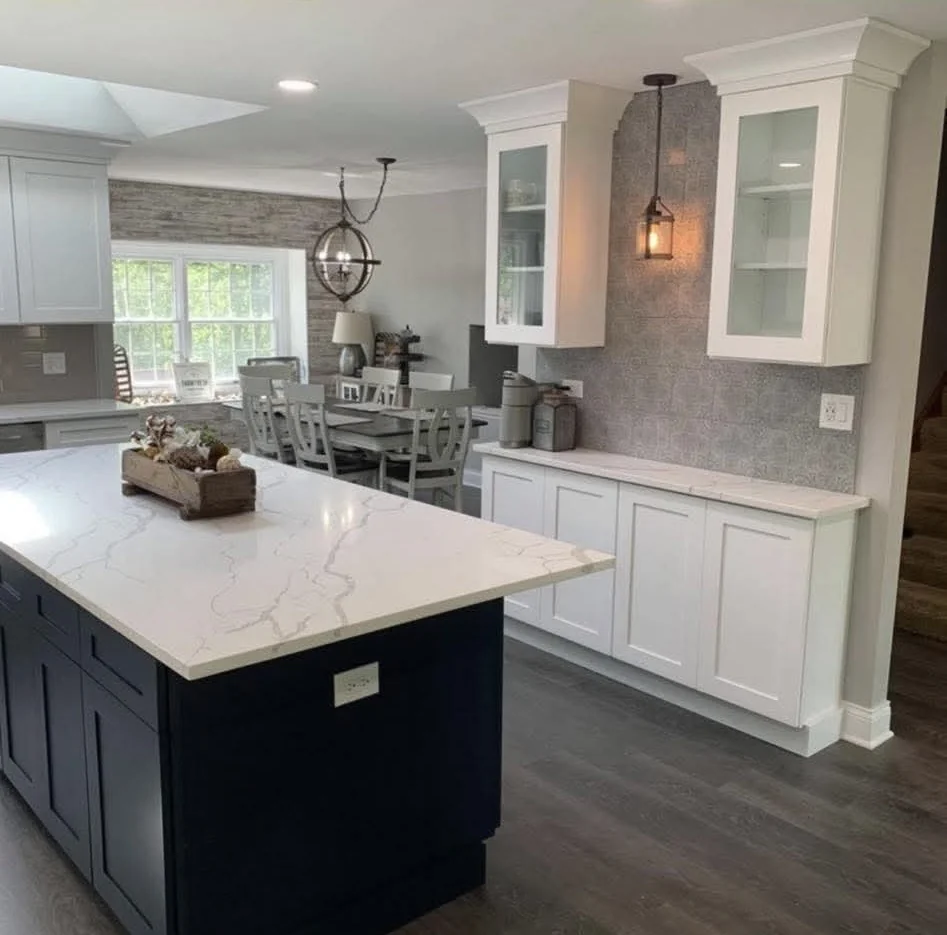
Full-height cabinetry, stone waterfall islands and layered task lighting.
Kitchen Remodeling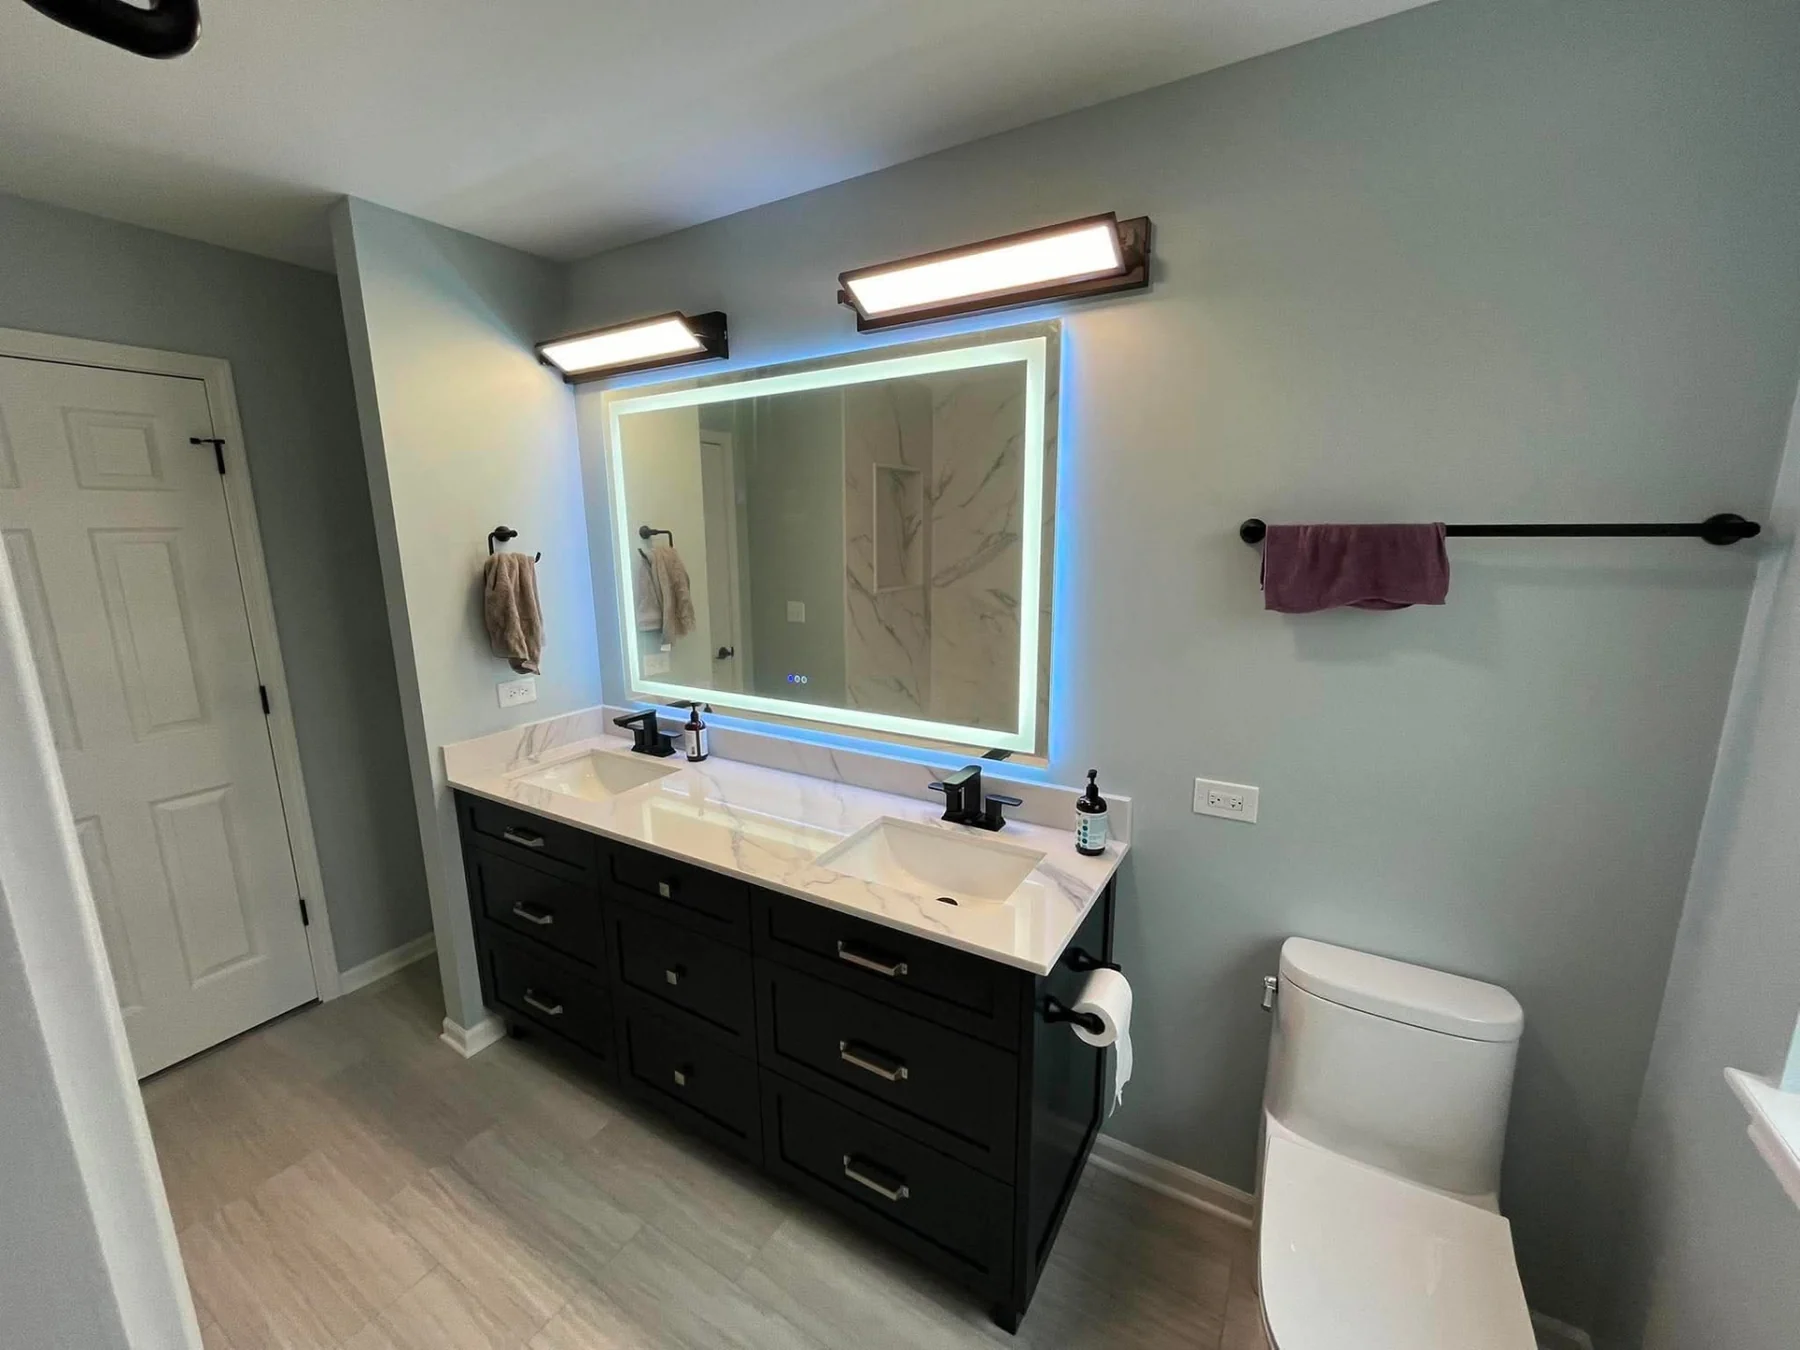 Design Inspiration
Bathrooms
Curbless showers, warm stone, and quiet, well-detailed tile transitions.
Bathroom Remodeling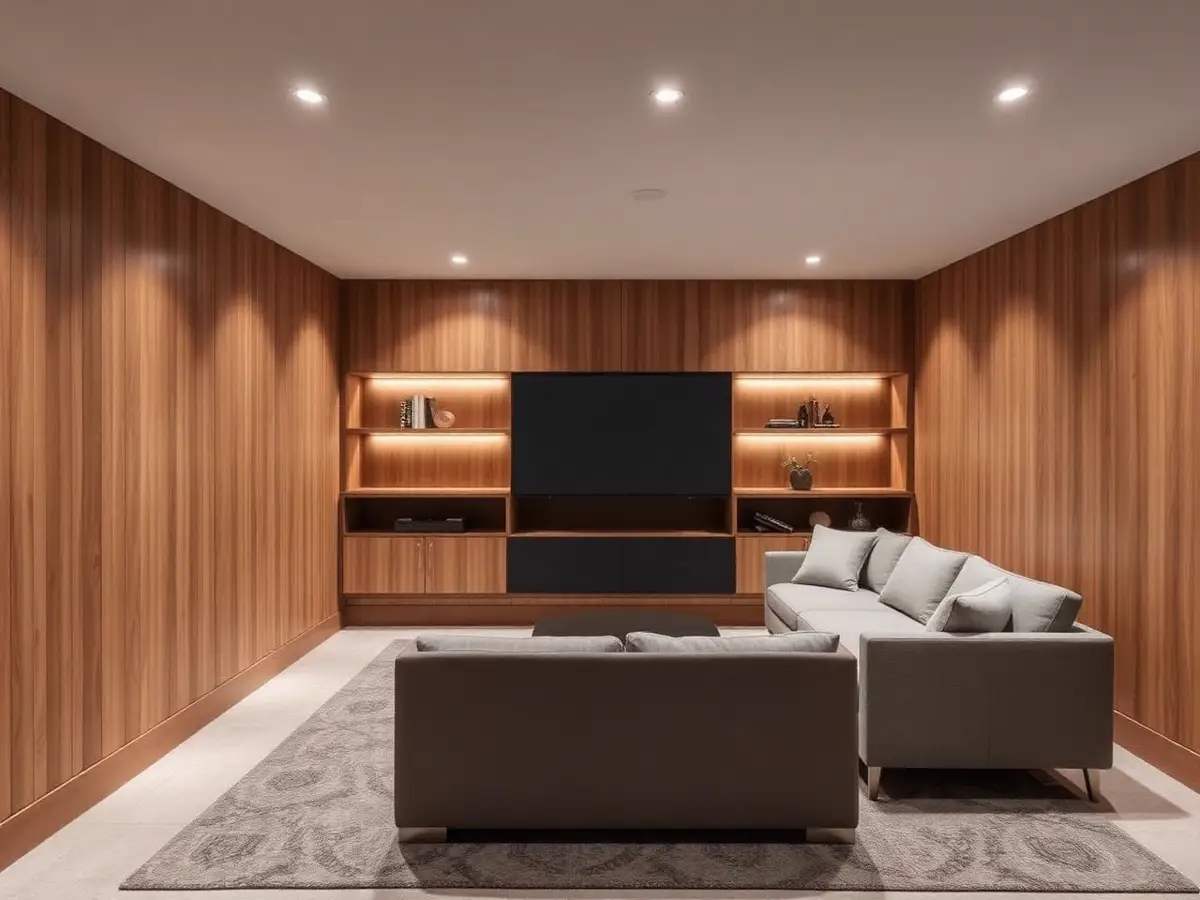 Design Inspiration
Finished Basements
Lower levels that read like main-floor rooms — light, height and acoustics.
Basement Remodeling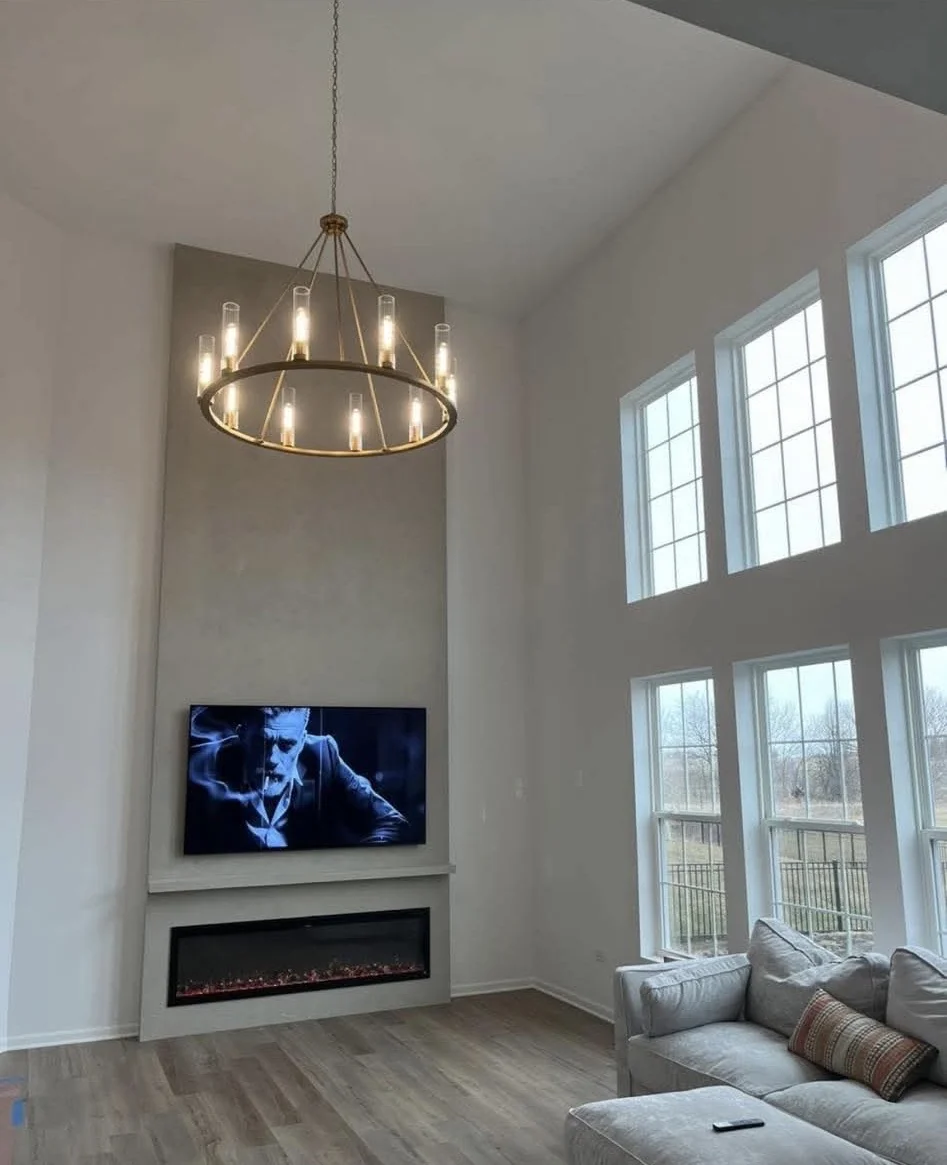 Design Inspiration
Living Spaces
Open plans anchored by millwork, fireplaces and generous circulation.
Interior Remodeling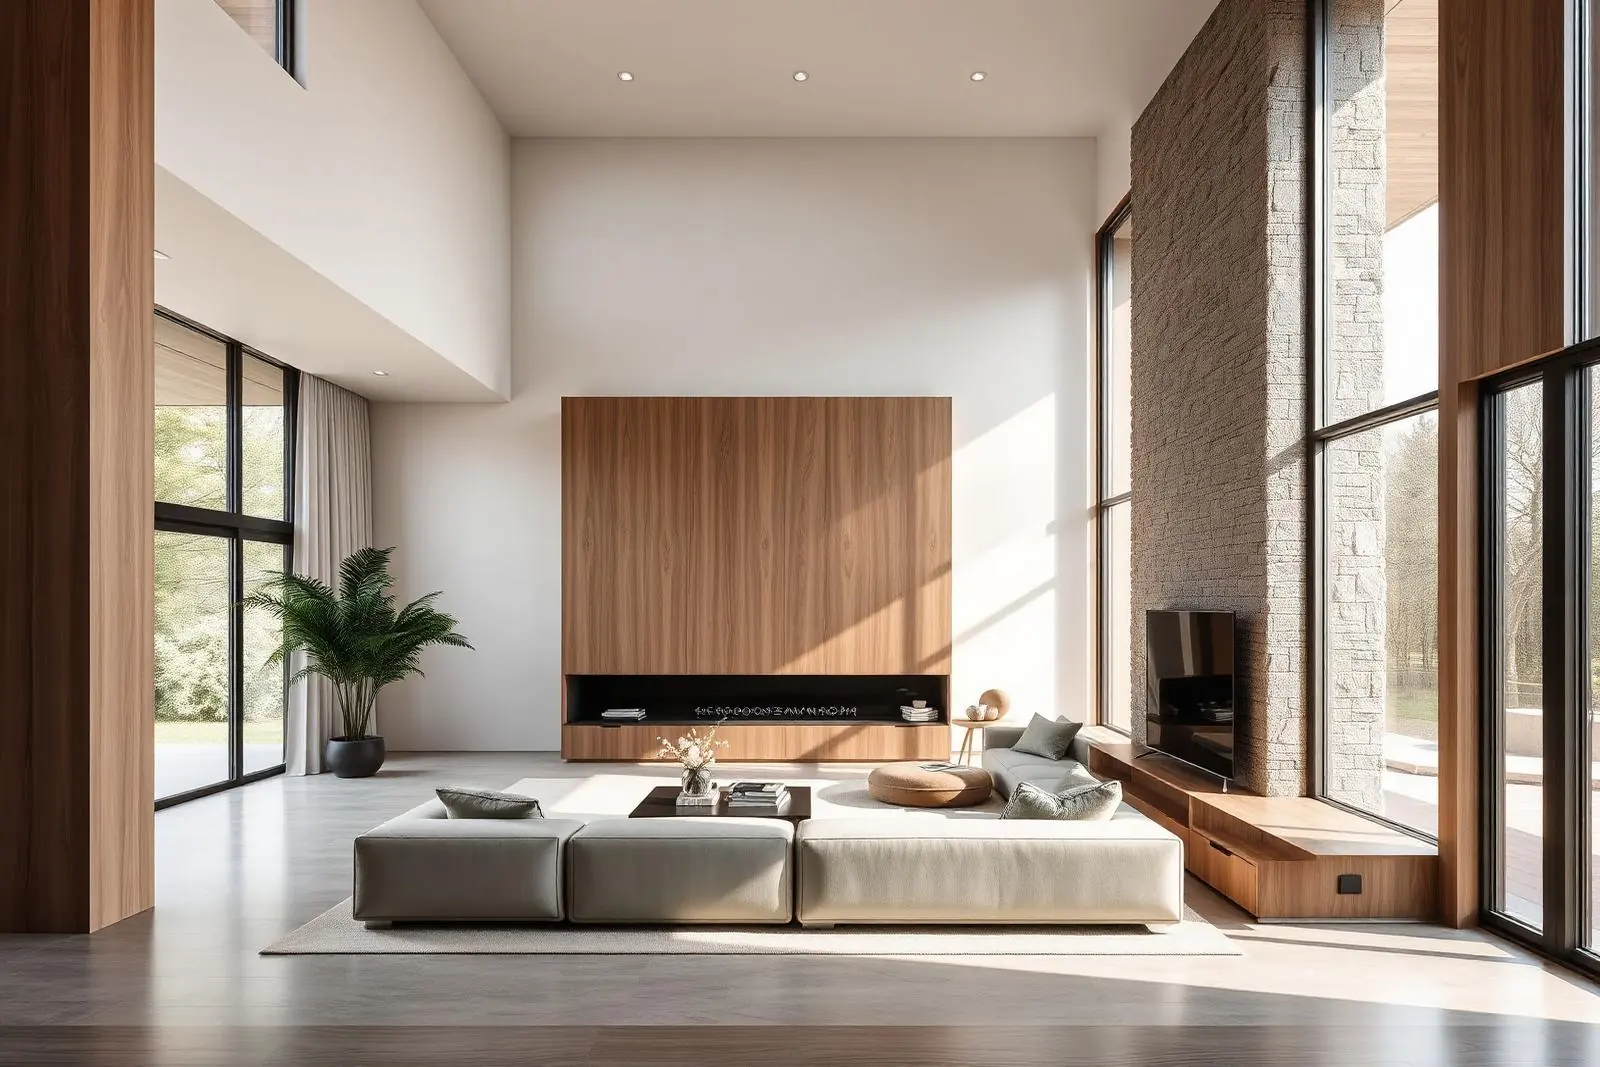 Design Inspiration
Modern
Flat planes, restrained palettes and hardware that disappears.
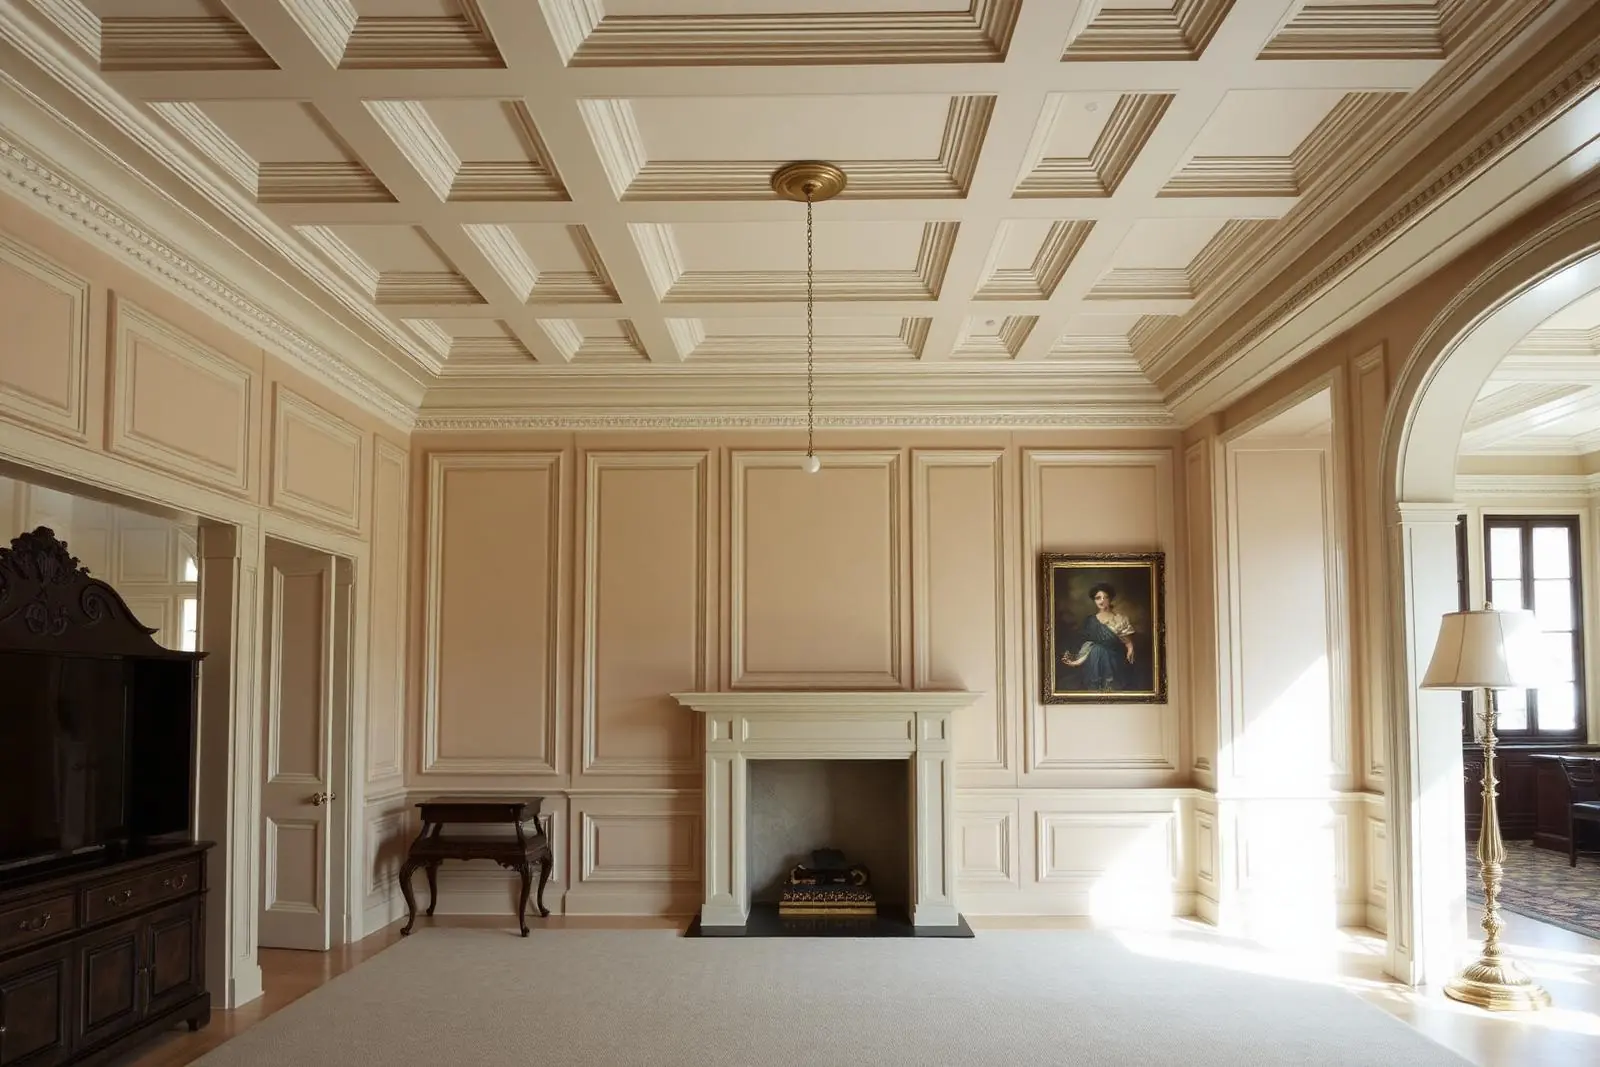 Design Inspiration
Traditional
Raised panels, coffered ceilings and classical proportion.
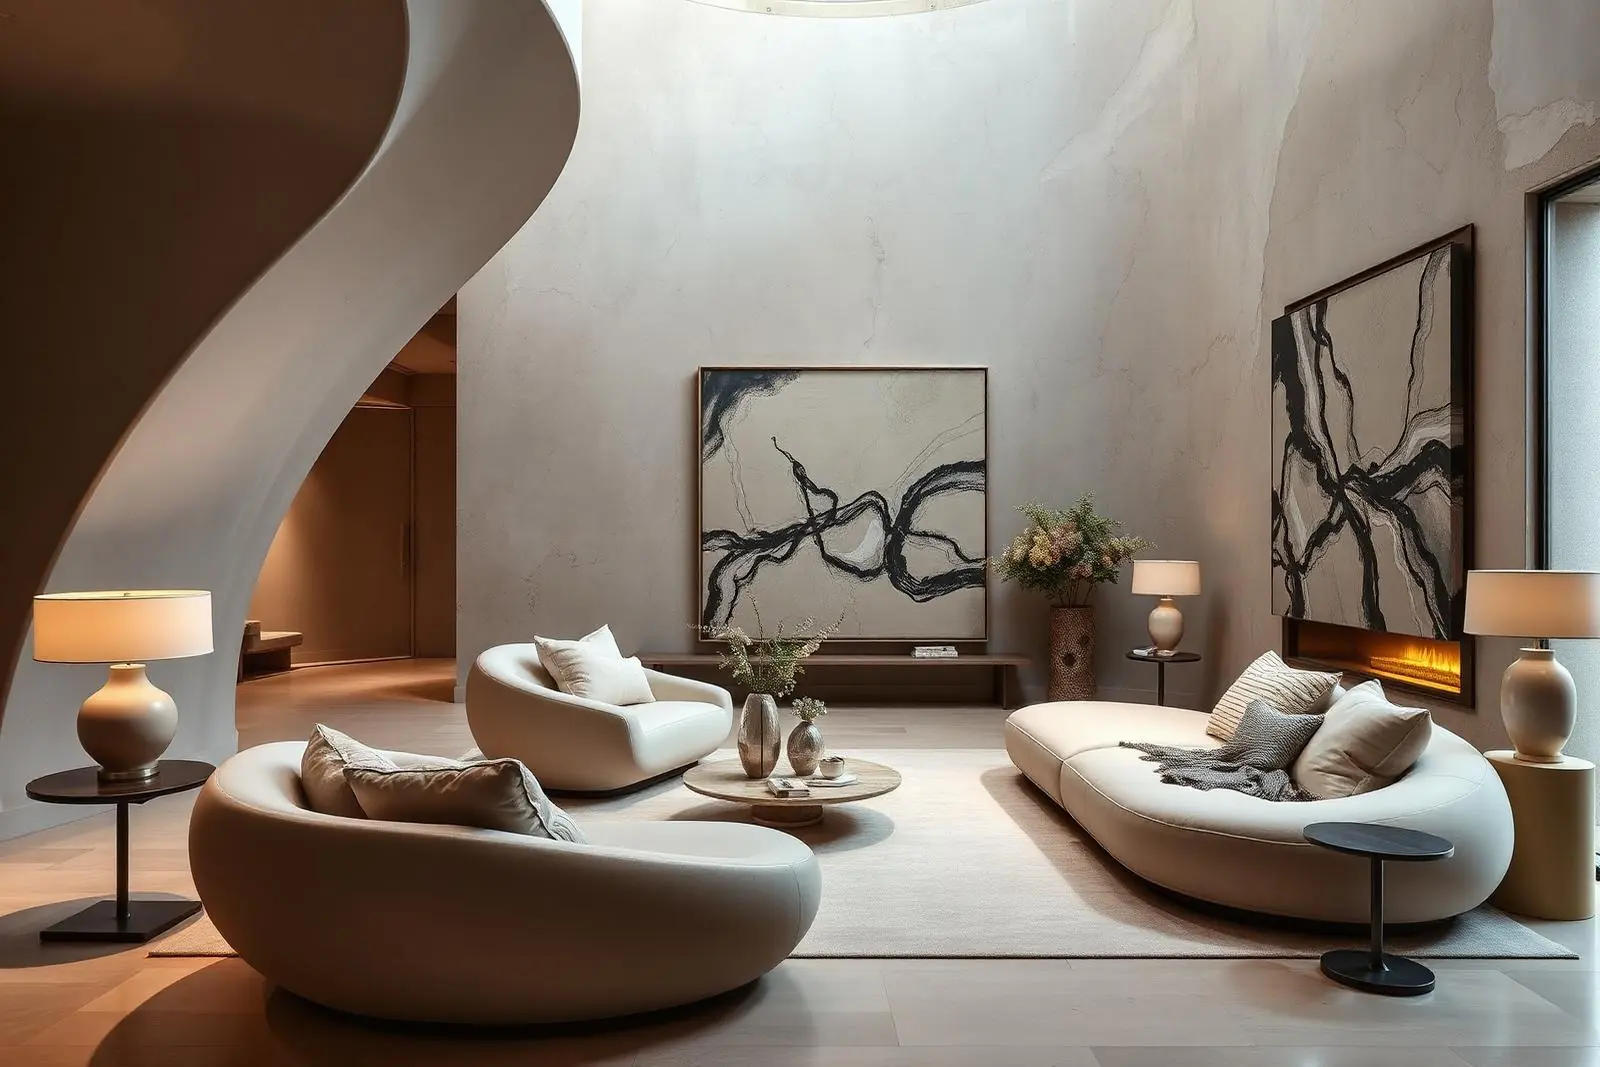 Design Inspiration
Contemporary
Curved plaster, sculptural furniture and layered neutral texture.
 Design Inspiration
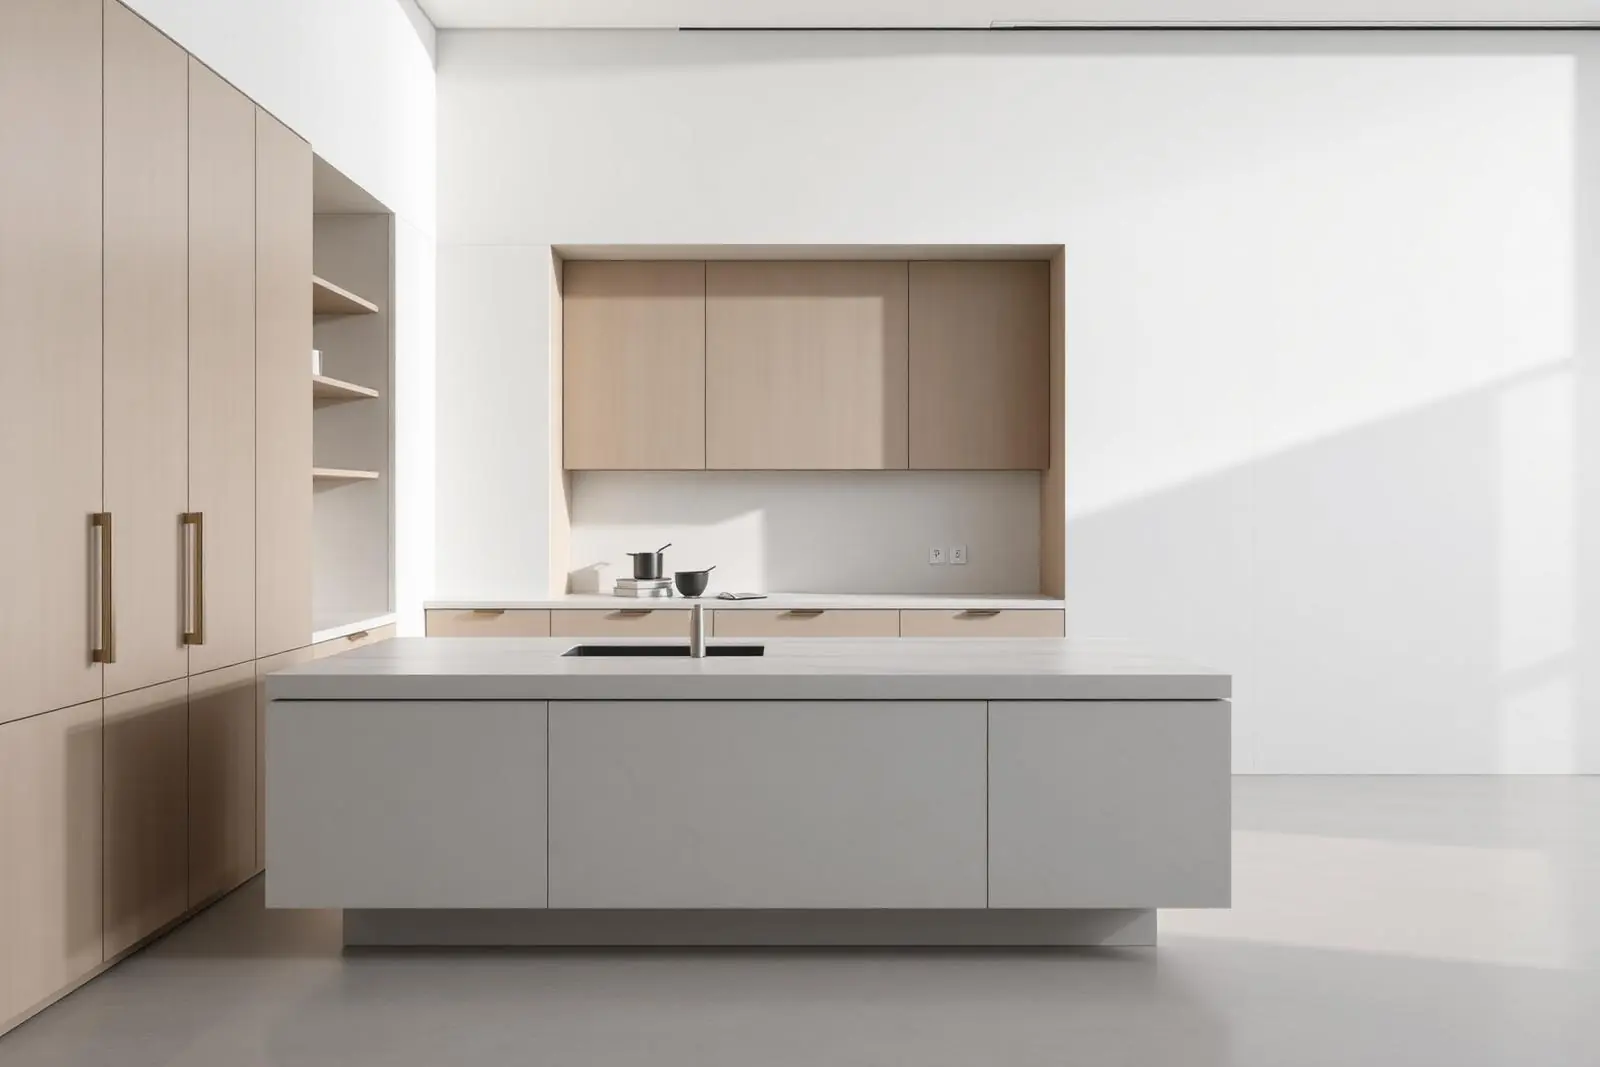
Minimalist
Handleless fronts, monolithic stone and deliberate empty wall.
 Design Inspiration
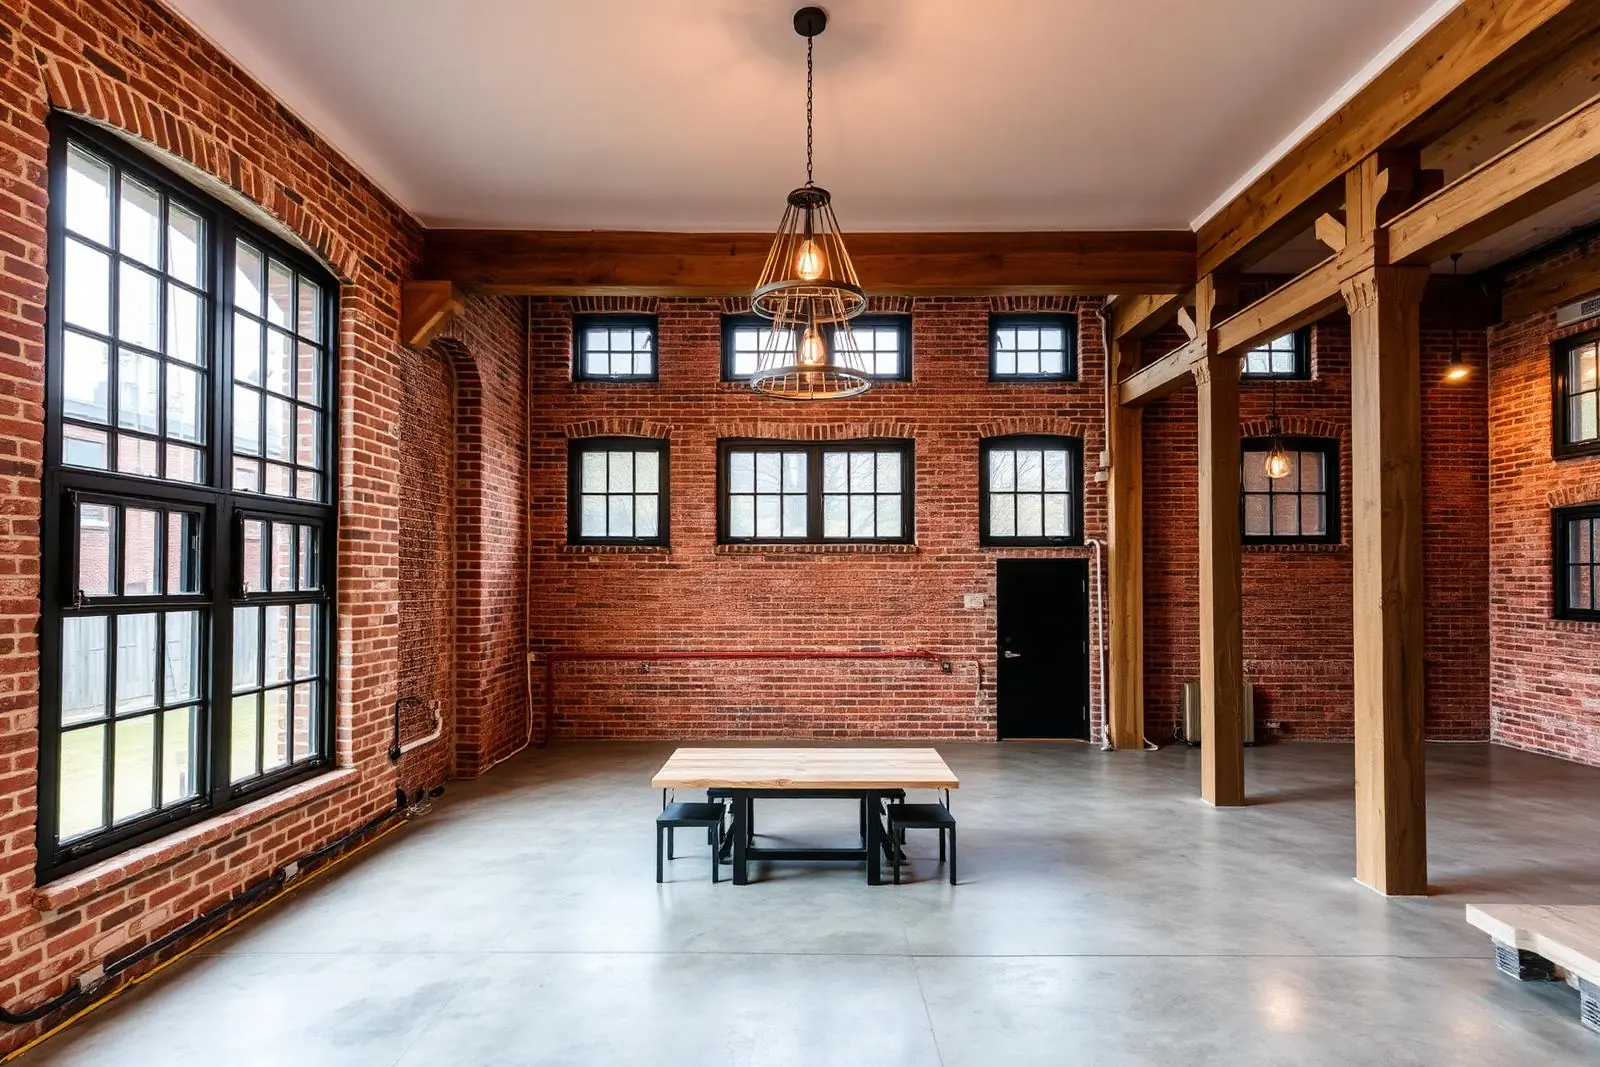
Industrial
Exposed brick, blackened steel and honest structural timber.
 Design Inspiration
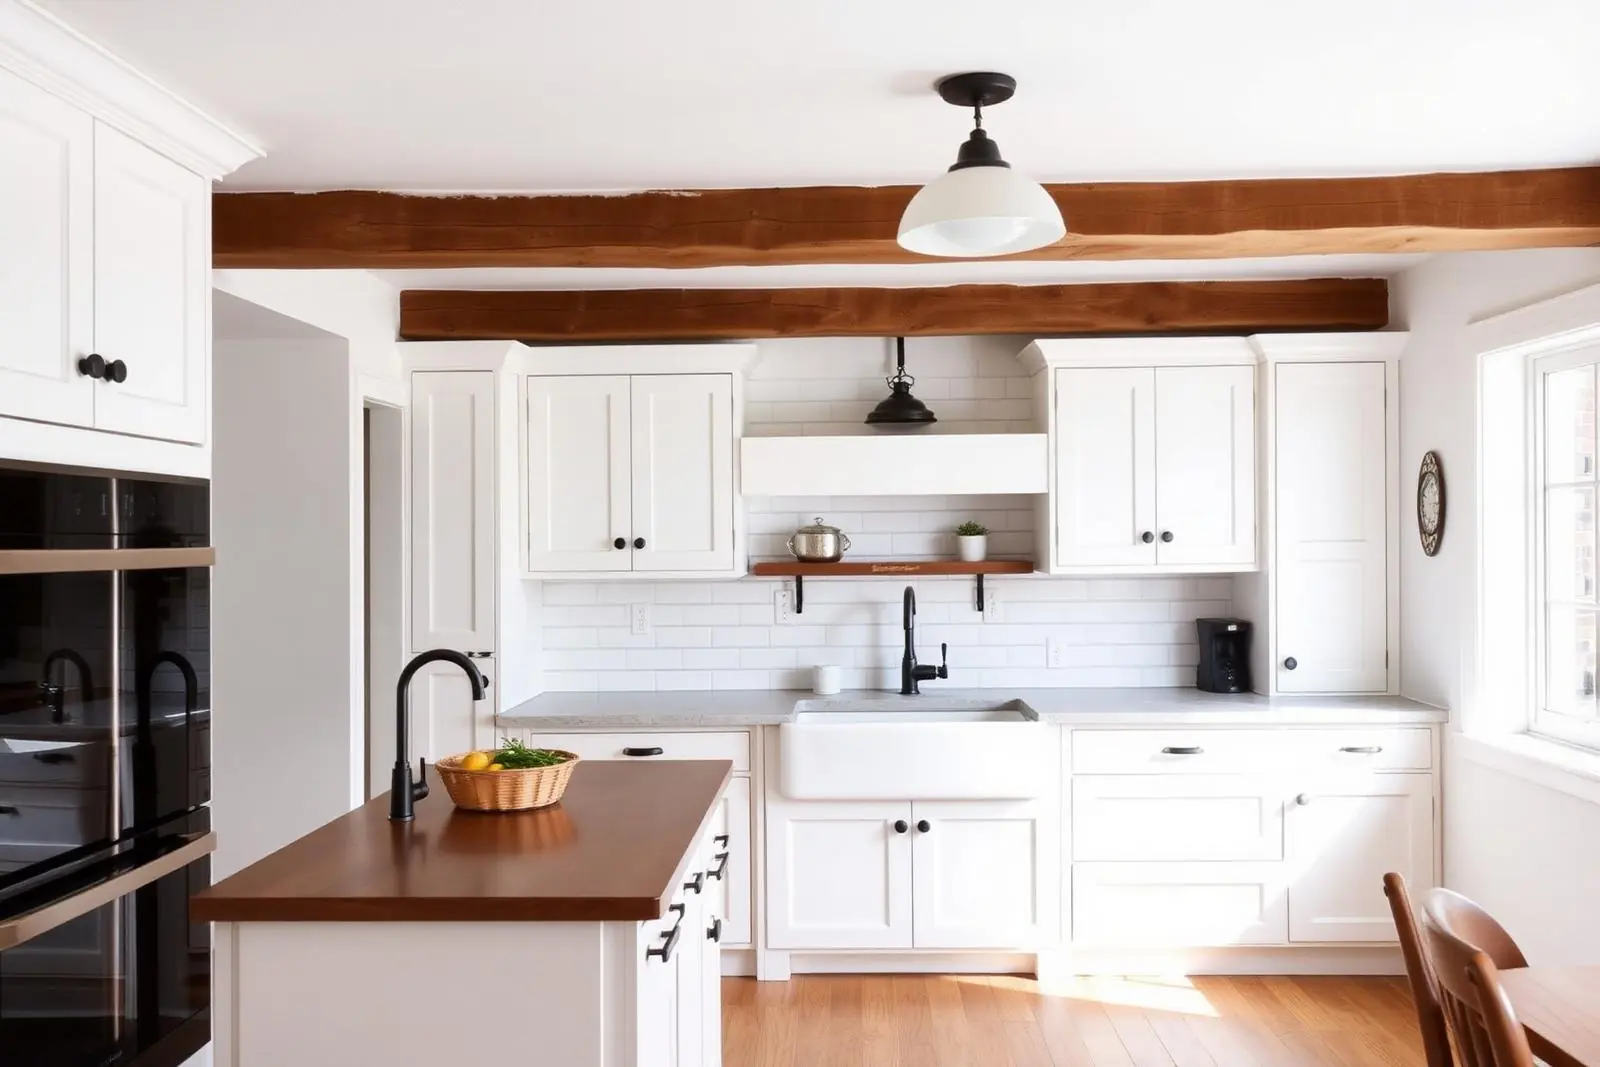
Farmhouse
Shaker doors, apron sinks and reclaimed beams over white walls.
 Design Inspiration
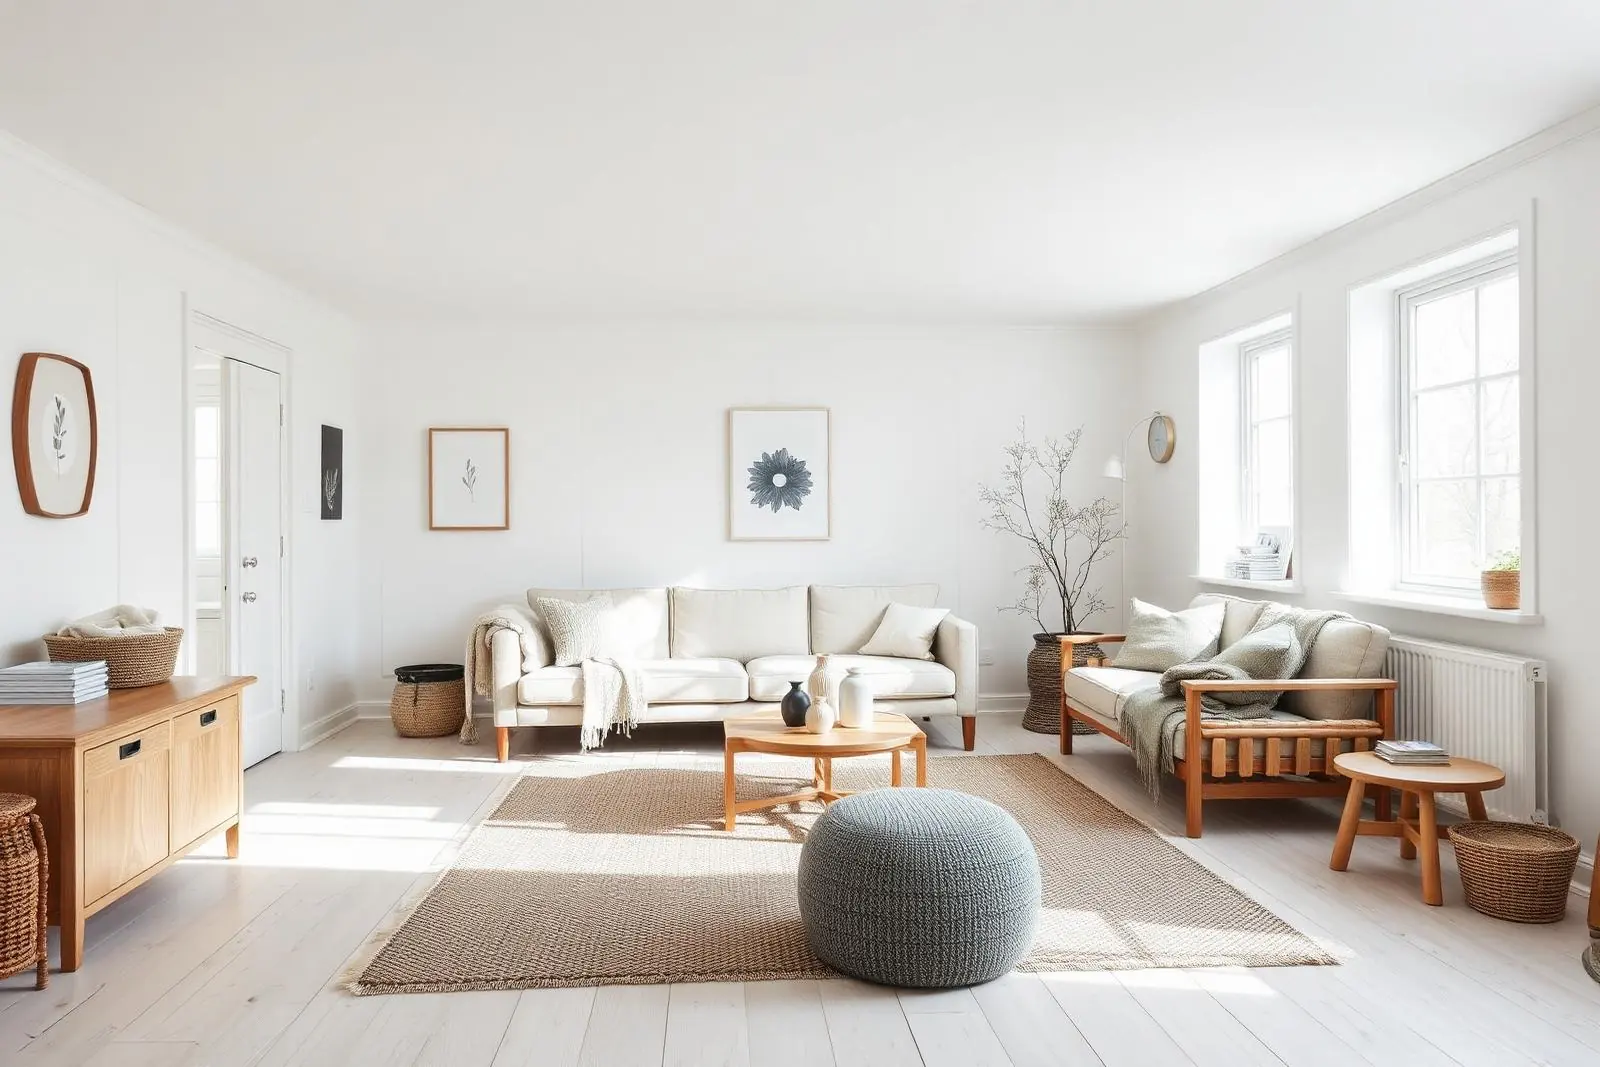
Scandinavian
Pale birch, wool textiles and as much daylight as the plan allows.
Next step
Found a direction you like?
Bring the images that resonated. We will translate them into a scope, a schedule and a written estimate for your space.